Property photo 1
Property photo 2
Property photo 3
Property photo 4
Property photo 5
4 Beds
4 Baths
2,945 sqft

$675,000

1029 Prairie Smoke Street, Wake Forest NC, 27587

Price per sqft$229.20
Built in2006
Property size2,945 sqft
Property typeResidential
Listing courtesy of DASH Carolina

Overview

Pending

Listed Sep 10, 2026

Updated 12 days ago

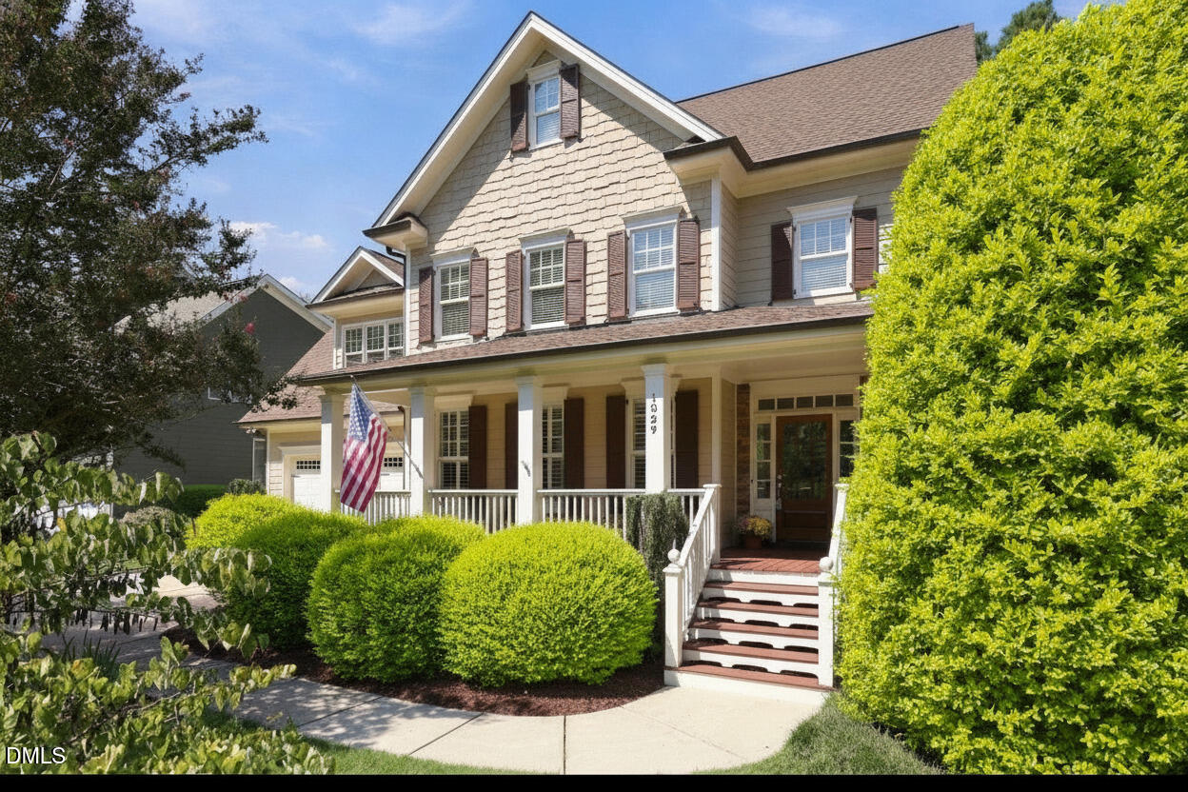
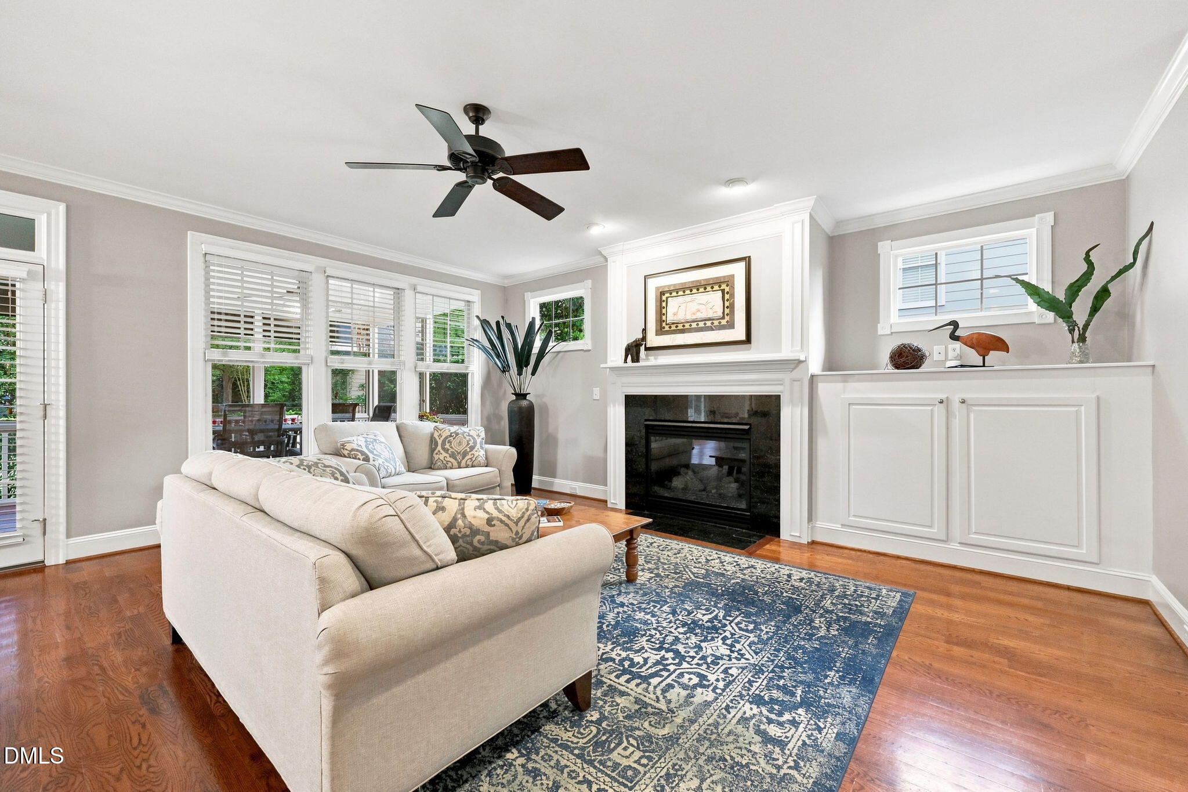
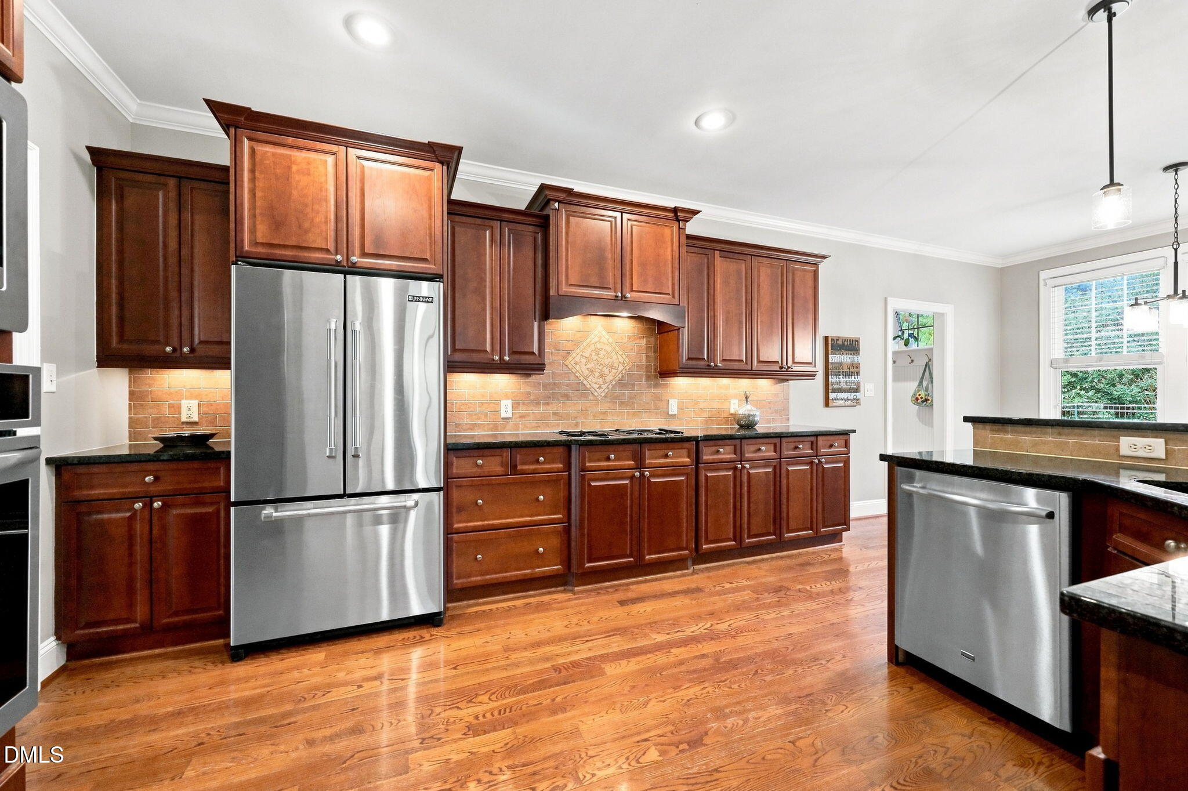
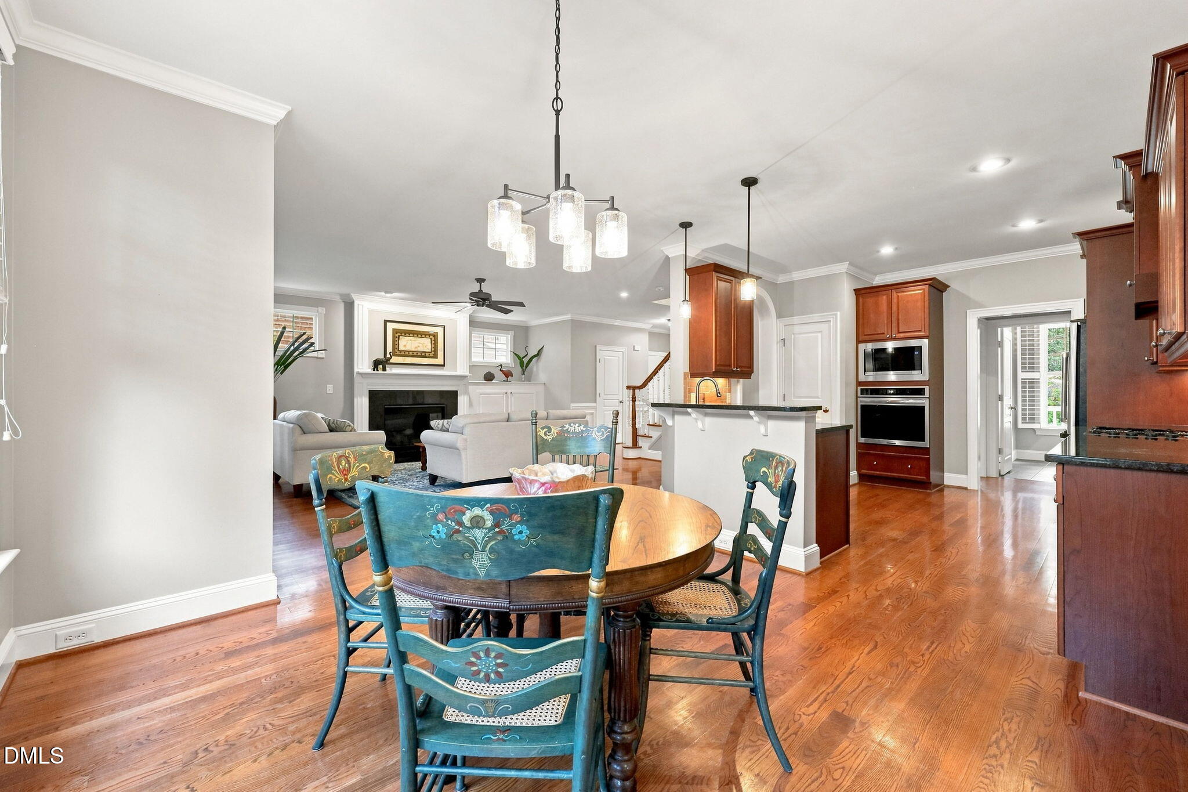
Custom-built home in the Heritage community, tucked near the center of the neighborhood in a quiet interior setting just two blocks from the Sanford Creek Greenway, fishing pond, parks and community pool. With an expansive screened porch, oversized bonus room and private fenced backyard, this home offers an exceptional combination of space, comfort and neighborhood convenience. Built by Creech Construction and offered by its original owners, this 4-bedroom, 3.5-bath home provides nearly 3,000 square feet of comfortable, flexible living space. Inside, 9-foot ceilings, hardwood floors throughout the main level, graceful archways, crown molding and abundant natural light give the home warmth and character. The formal dining room features a beautiful coffered ceiling, while the spacious kitchen offers granite countertops, tile backsplash, stainless steel appliances, generous cabinetry and plenty of storage. The living room provides an inviting gathering space, and a convenient half bath serves the main level. Upstairs, all four bedrooms are thoughtfully grouped together. The spacious primary suite features a tray ceiling and a well-appointed private bath. Three more bedrooms share two full baths, and any of them works well as a guest room or dedicated home office. The oversized bonus room offers even more possibilities as a media room, playroom, fitness space or additional living area. Outside, the screened porch with shades extends the living space and overlooks the private fenced backyard, creating a comfortable setting for relaxing, dining or entertaining. Recent updates include the roof in 2020, water heater in 2024, oven and microwave in 2025, and freshly re-stained front and back porches in 2026. A sealed and conditioned crawl space and large unfinished attic provide additional functionality and valuable storage. Heritage Golf Club is also located within the community. Currently assigned schools are Jones Dairy Elementary, Heritage Middle and Heritage High.

$4,491/mo

Est. mortgage payment based on a $675,000 home price.

All estimates are provided by Luxury Presence for informational purposes only. Actual amounts may vary.

Additional information

MLS® ID
10191716

Interior Features

Bedrooms
4
Bathrooms
4
Cooling
Yes
Heating
Yes
Basement
No

Exterior Features

Lot Size
0.21 Acres

Other Property Details

Association Fee Frequency
Yearly
Garage
Yes
55+/Senior Community
No
MLS provider logo

Listed by Jason Gardze, , DASH Carolina

Listings marked with a Doorify MLS icon are provided courtesy of the Doorify MLS, of North Carolina, Internet Data Exchange Database. Brokers make an effort to deliver accurate information, but buyers should independently verify any information on which they will rely in a transaction. The listing broker shall not be responsible for any typographical errors, misinformation, or misprints, and they shall be held totally harmless from any damages arising from reliance upon this data. This data is provided exclusively for consumers’ personal, non-commercial use.

©2026 Doorify MLS of North Carolina. All rights reserved.

Data last updated 3:40 AM UTC, 9/22/2026

Powered by Luxury Presence
