Property photo 1
Property photo 2
Property photo 3
Property photo 4
Property photo 5
4 Beds
5 Baths
3,743 sqft

$950,000

205 Tupelo Grove Lane, Holly Springs NC, 27540

Price per sqft$253.81
Built in2022
Property size3,743 sqft
Property typeResidential
Listing courtesy of EXP Realty LLC

Overview

Active

Listed Oct 14, 2026

Updated 1h ago

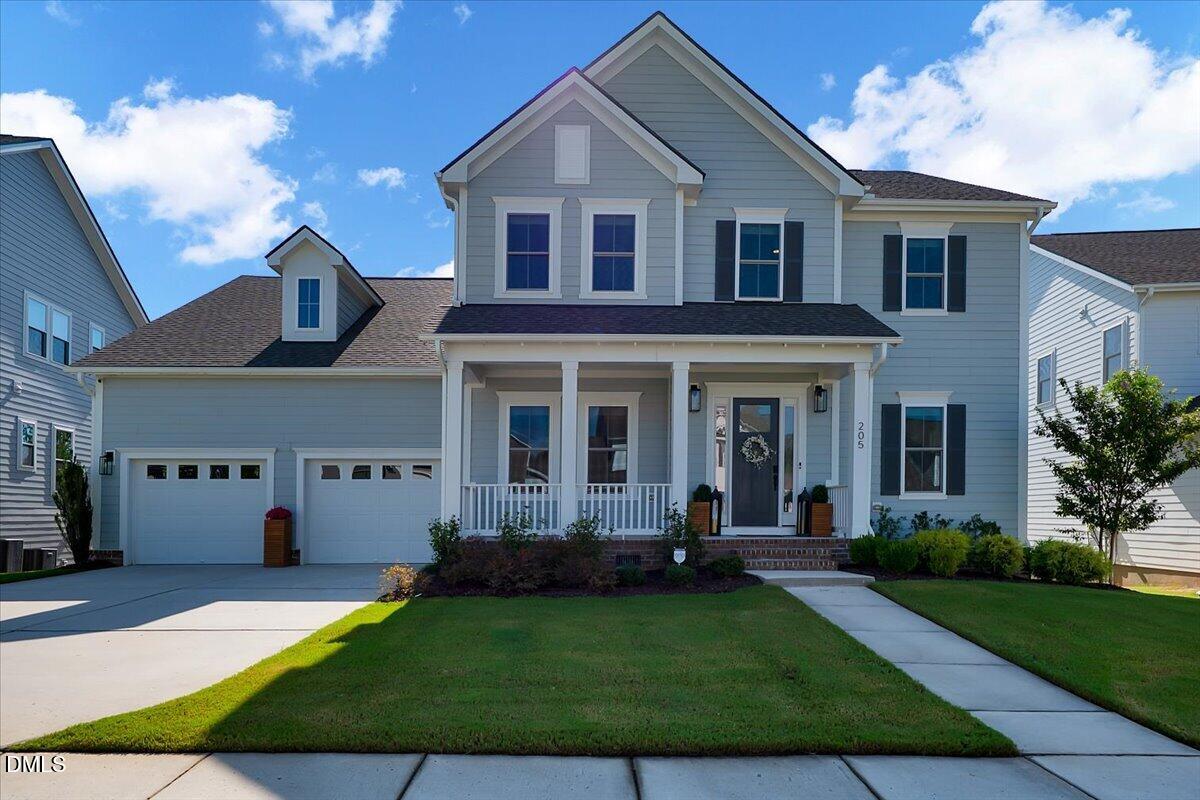
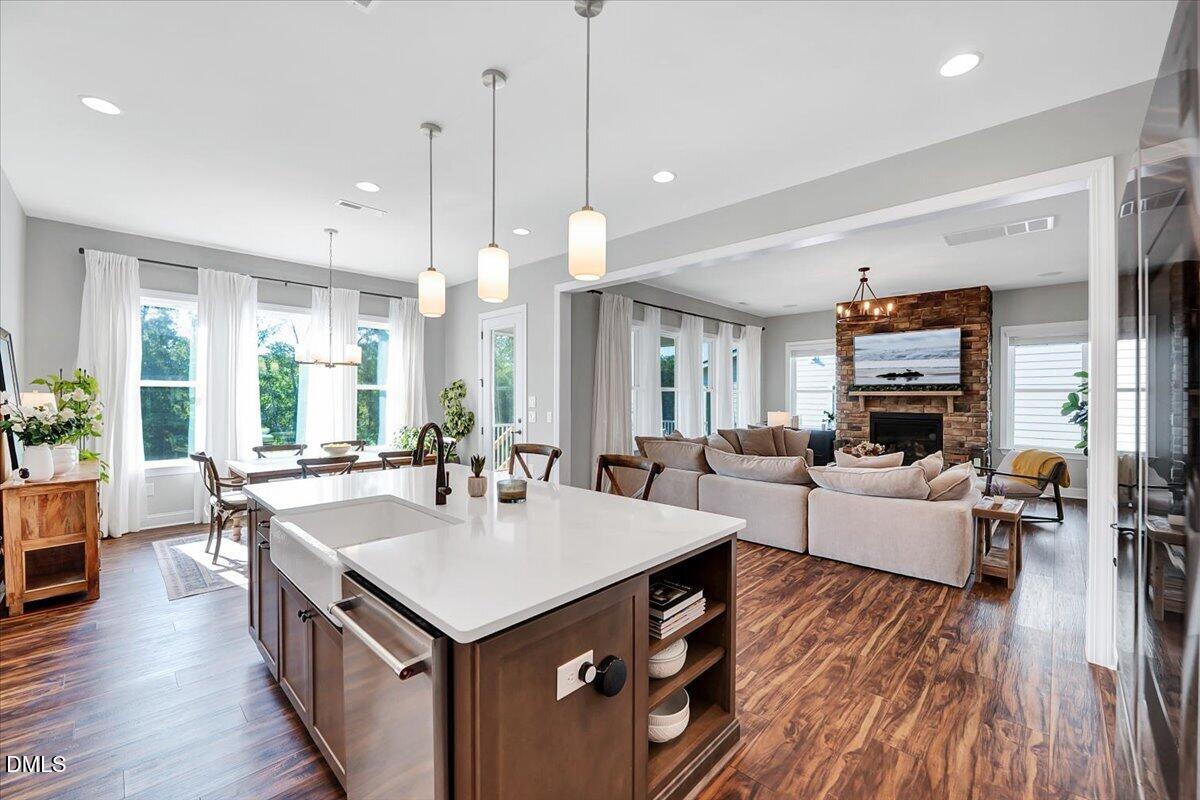
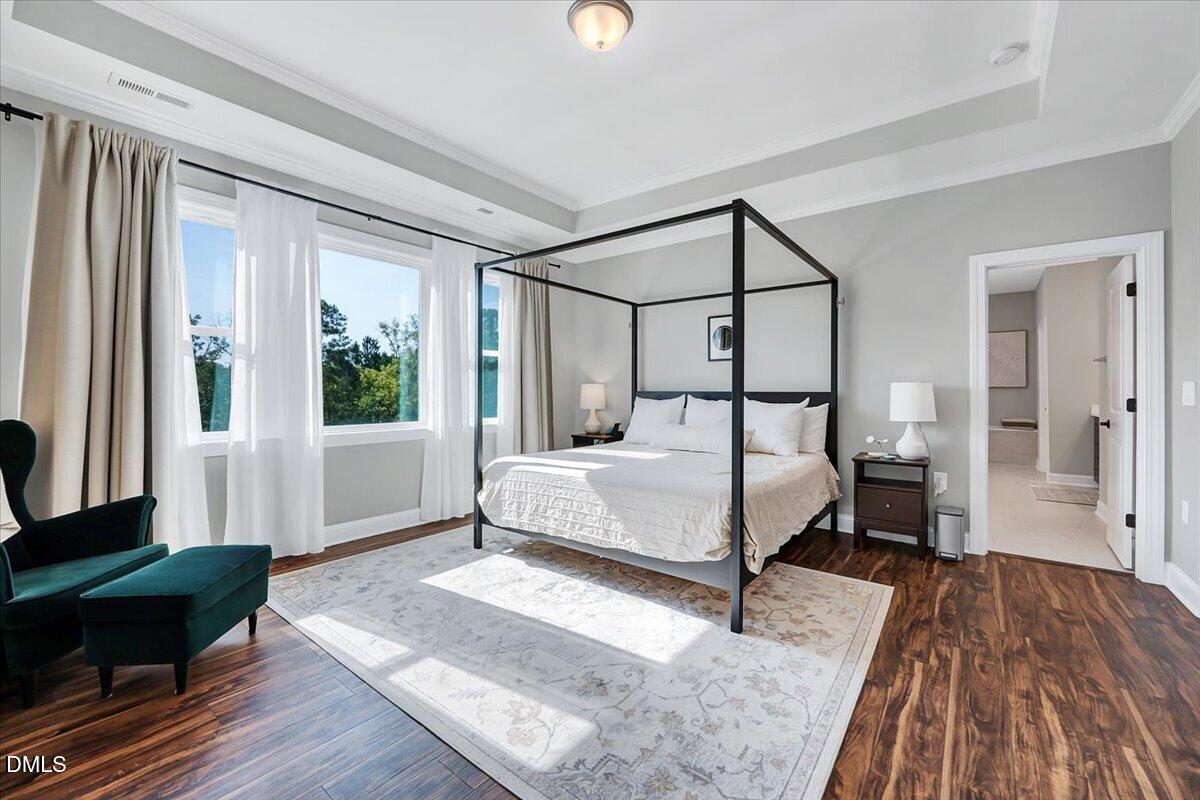
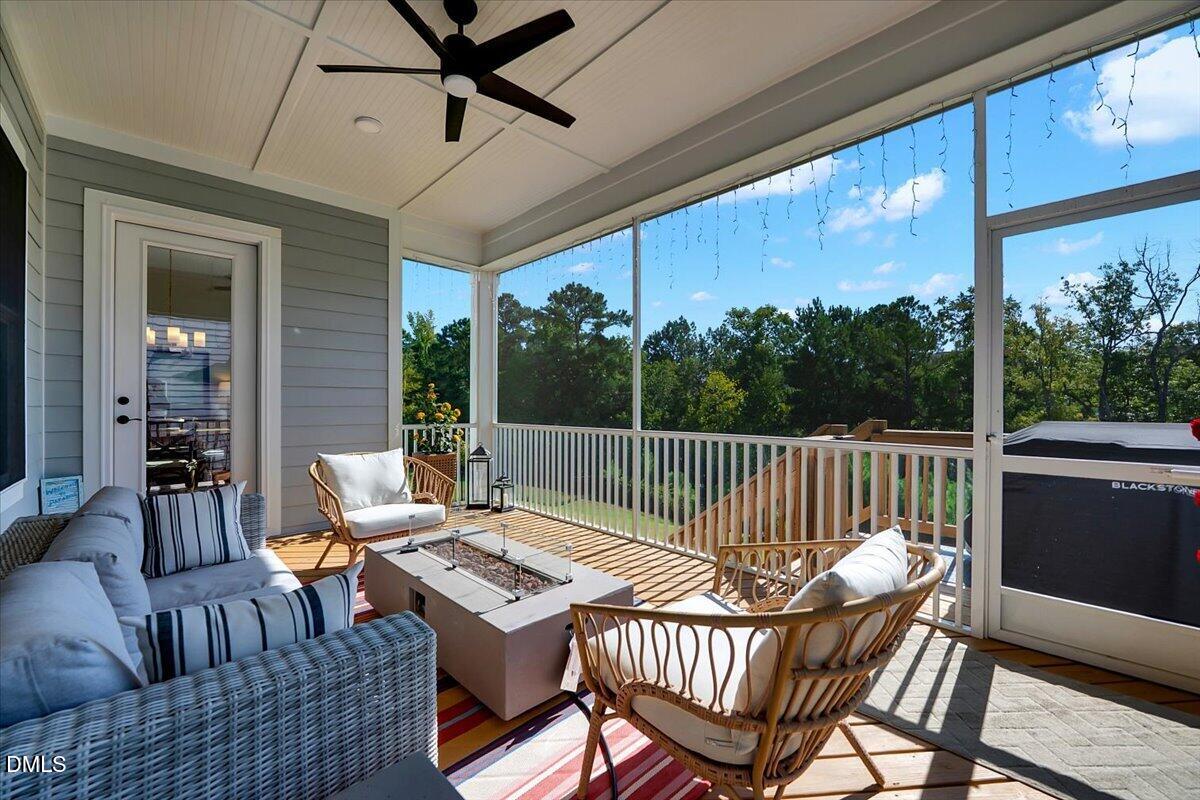
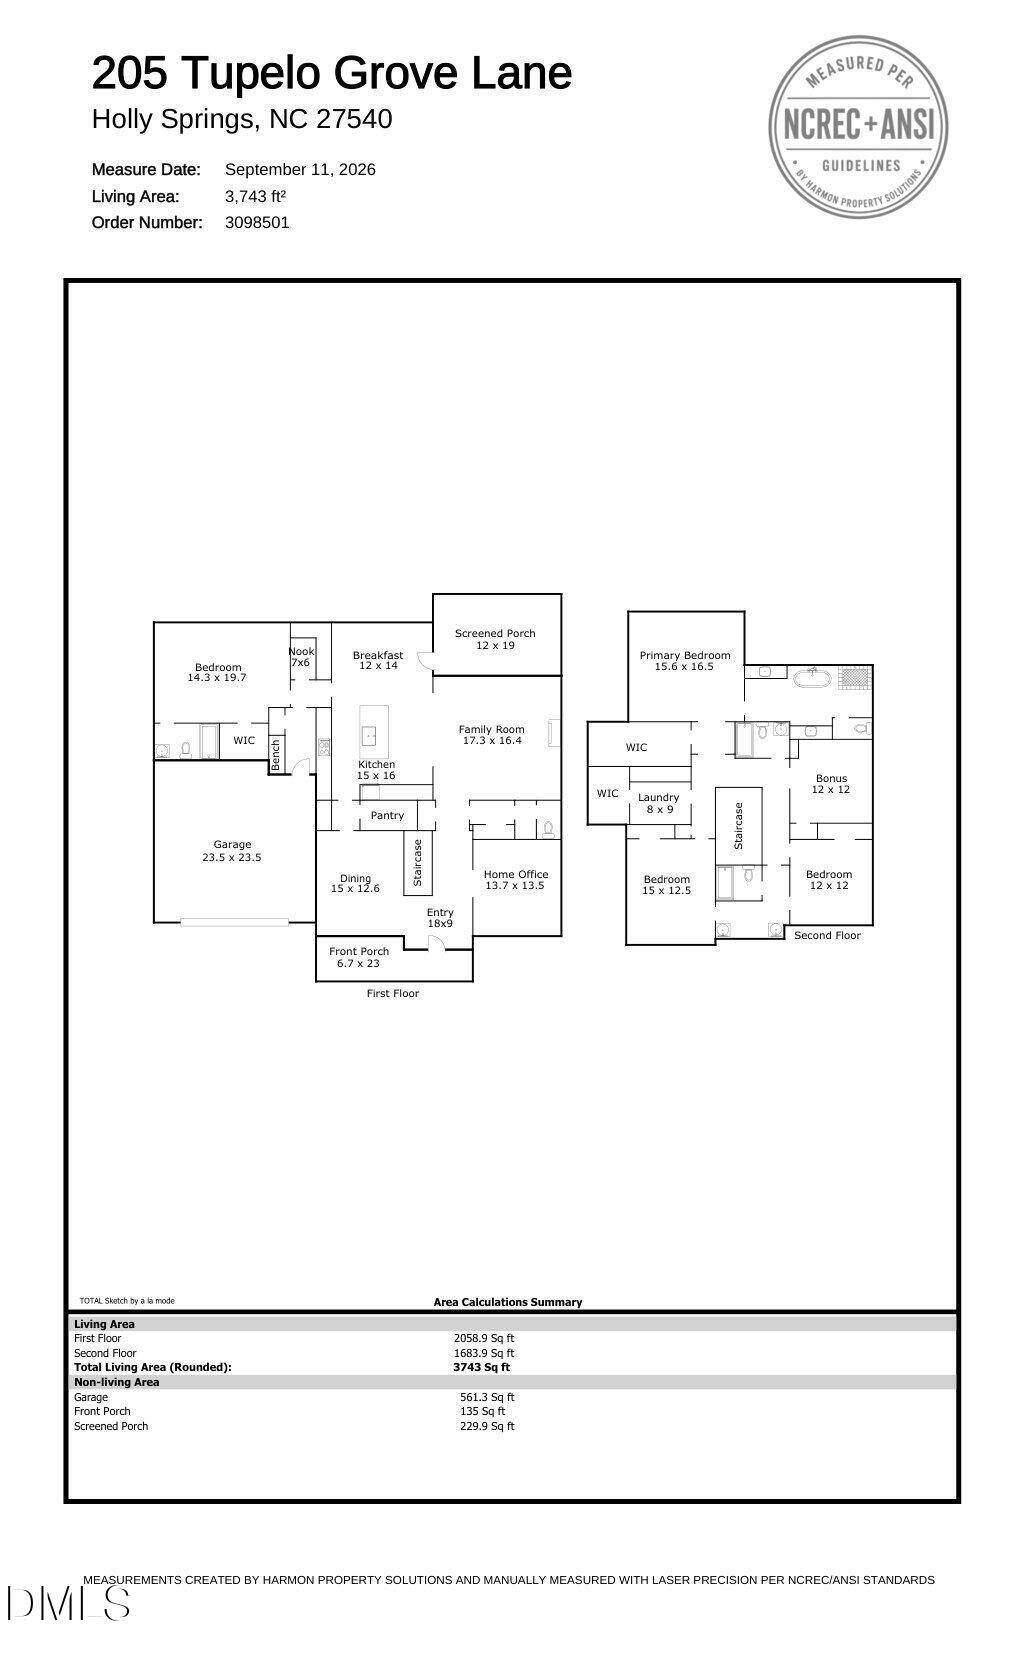
A private main-level guest suite, two separate workspaces and a screened porch overlooking a fenced backyard with a wooded backdrop set this Trinity Creek home apart! Thoughtfully designed for everyday living, the home features 10-foot main-level ceilings, LVP flooring throughout and an open layout filled with natural light. The spacious family room features a stone fireplace and built-in Sonance ceiling speakers, flowing into a kitchen with quartz countertops and a bright breakfast nook. Updated lighting adds a fresh touch throughout the main living areas. Tucked away from the gathering spaces, the main-level guest suite offers privacy and flexibility for extended visits. A dedicated office with French doors plus a separate pocket office provide options for working, studying or managing daily tasks without sacrificing a bedroom. Upstairs, 9-foot ceilings continue the spacious feel. The primary suite includes separate vanities, a soaking tub and a large walk-in shower. Dedicated storage off the laundry room and deep under-stair storage help keep everything organized. The garage adds even more functionality with epoxy floors, a slat-wall storage system, additional lighting, a TV setup and EV charger prep. Additional features include a tankless water heater, front irrigation and two exterior Giraffe hose reels. Outside, the spacious screened porch and separate grilling deck extend the living space into a large fenced backyard, with a wooded buffer creating a peaceful backdrop. Enjoy community pool access and a Holly Springs location convenient to area biotech employers, restaurants, coffee shops, Highway 55 and 540.

$6,320/mo

Est. mortgage payment based on a $950,000 home price.

All estimates are provided by Luxury Presence for informational purposes only. Actual amounts may vary.

Additional information

MLS® ID
10193194

Interior Features

Bedrooms
4
Bathrooms
5
Fireplace
Yes
Cooling
Yes
Heating
Yes
Basement
No

Exterior Features

Lot Size
0.27 Acres

Other Property Details

Association Fee Frequency
Quarterly
Garage
Yes
55+/Senior Community
No
MLS provider logo

Listed by Tina Caul, Ashley Bommarito, EXP Realty LLC

Listings marked with a Doorify MLS icon are provided courtesy of the Doorify MLS, of North Carolina, Internet Data Exchange Database. Brokers make an effort to deliver accurate information, but buyers should independently verify any information on which they will rely in a transaction. The listing broker shall not be responsible for any typographical errors, misinformation, or misprints, and they shall be held totally harmless from any damages arising from reliance upon this data. This data is provided exclusively for consumers’ personal, non-commercial use.

©2026 Doorify MLS of North Carolina. All rights reserved.

Data last updated 5:48 PM UTC, 10/23/2026

Powered by Luxury Presence
