Leave a Message

Thank you for your message. We will be in touch with you shortly.

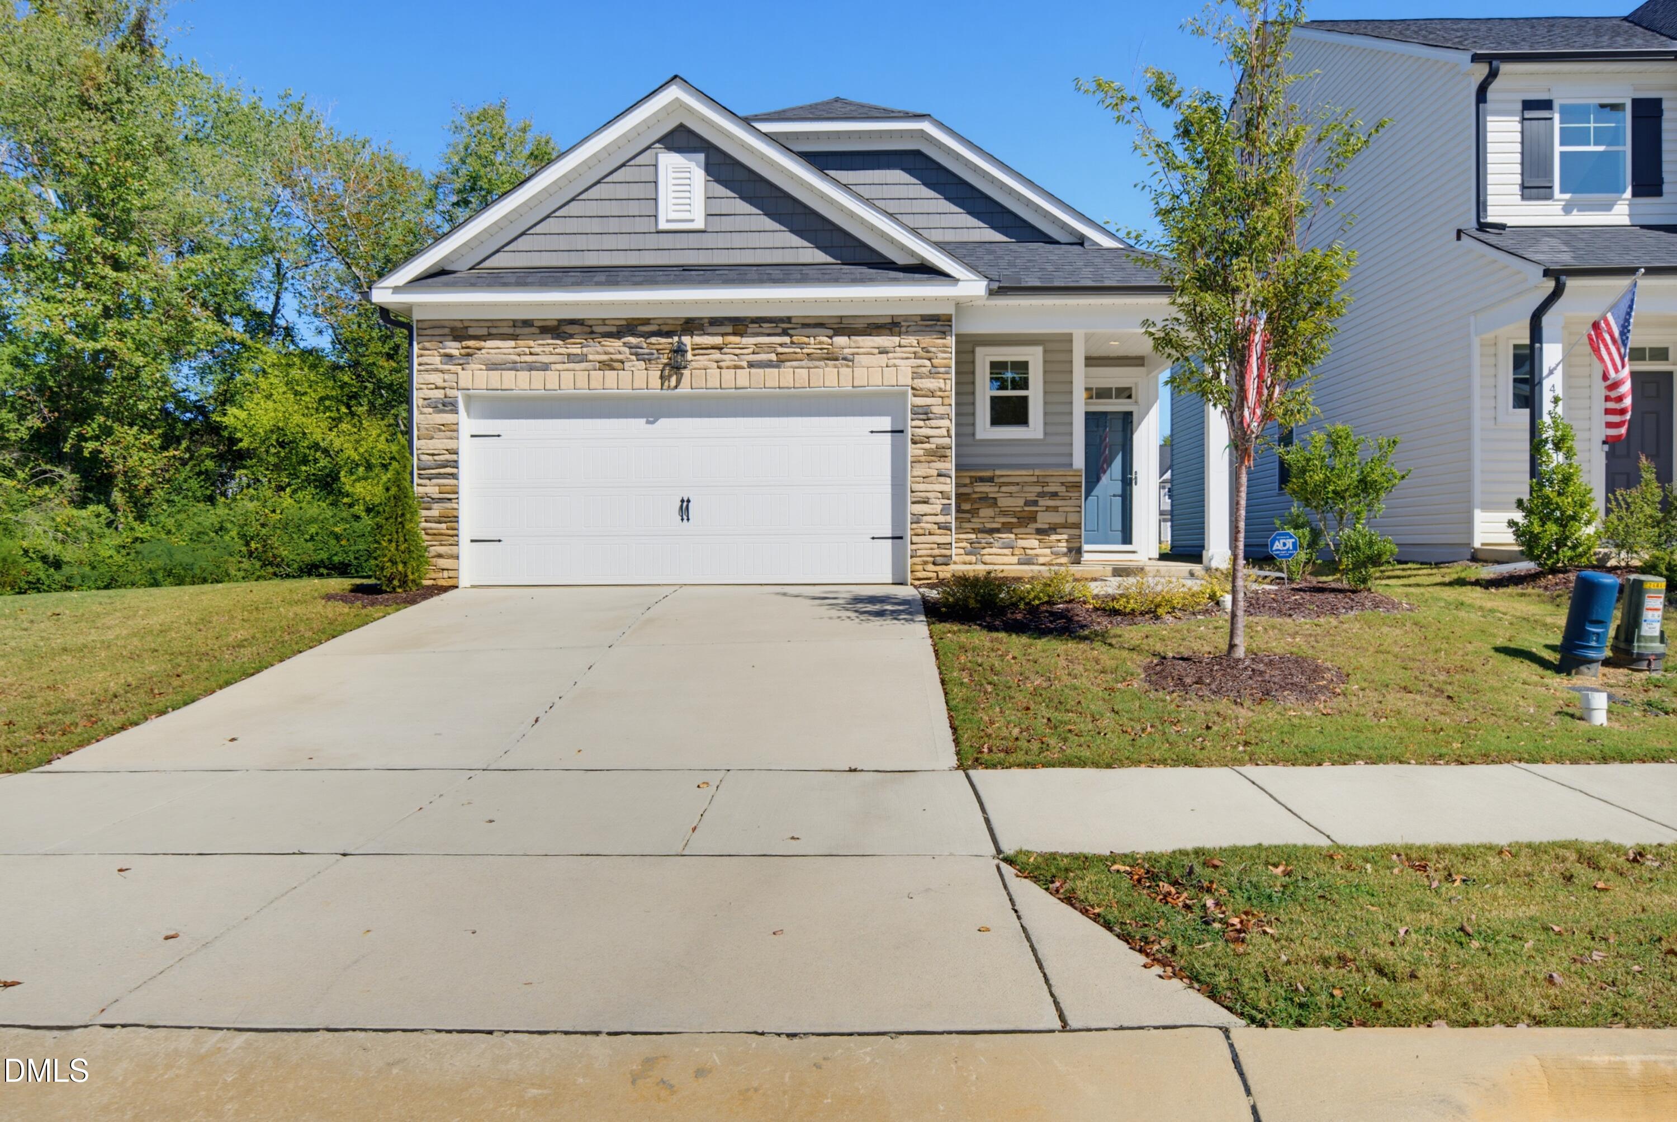
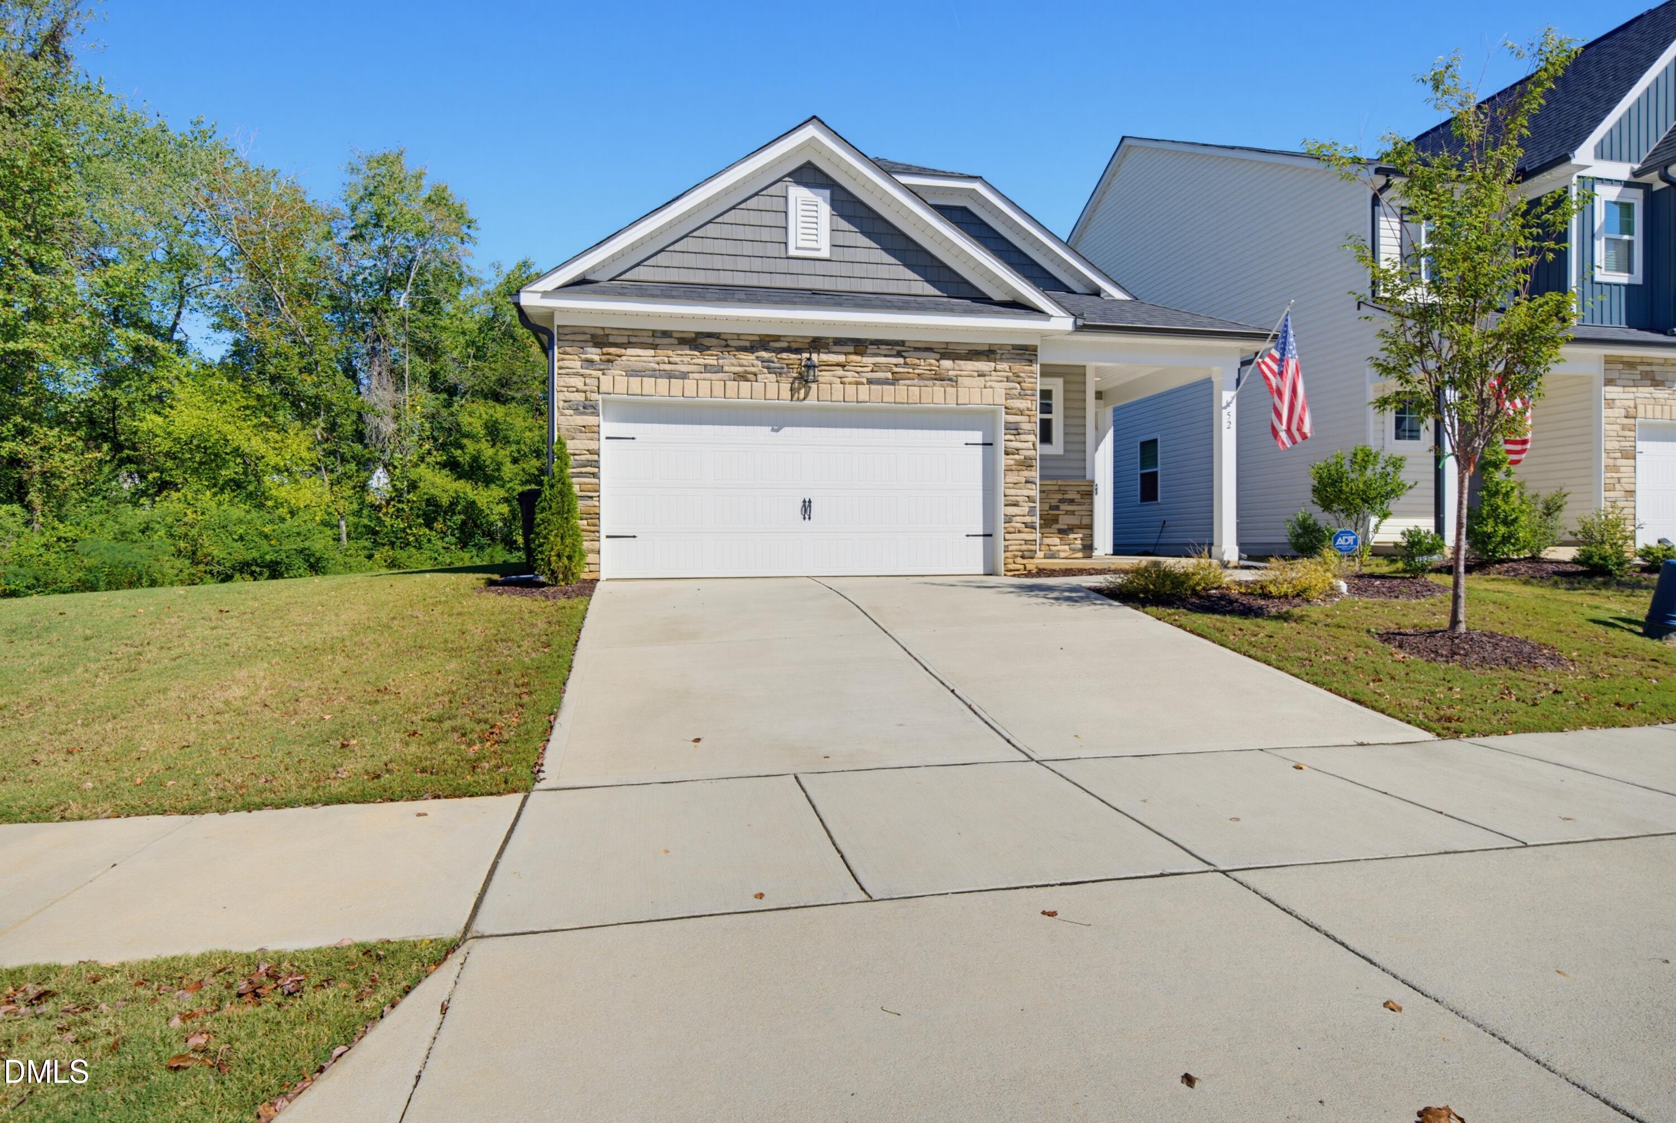
Gray home with stone-fronted garage, blue entry door, and wide concrete driveway.
52 Fairwinds Drive
52 Fairwinds Drive
52 Fairwinds Drive
52 Fairwinds Drive
52 Fairwinds Drive
52 Fairwinds Drive
52 Fairwinds Drive
52 Fairwinds Drive
52 Fairwinds Drive
52 Fairwinds Drive
52 Fairwinds Drive
52 Fairwinds Drive
52 Fairwinds Drive
52 Fairwinds Drive
52 Fairwinds Drive
52 Fairwinds Drive
52 Fairwinds Drive
52 Fairwinds Drive
52 Fairwinds Drive
52 Fairwinds Drive
52 Fairwinds Drive
52 Fairwinds Drive
52 Fairwinds Drive
52 Fairwinds Drive
52 Fairwinds Drive
52 Fairwinds Drive
52 Fairwinds Drive
VIEW PHOTOS
Listing courtesy of Keller Williams Legacy
$269,900

52 Fairwinds Drive

3 Beds 2 Baths 1,382 Sq.Ft. 4,792 Sq.Ft.

Description

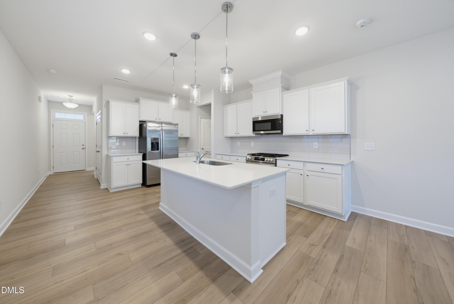
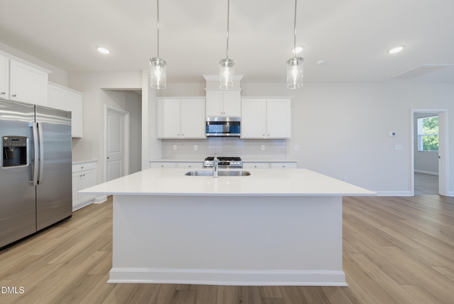
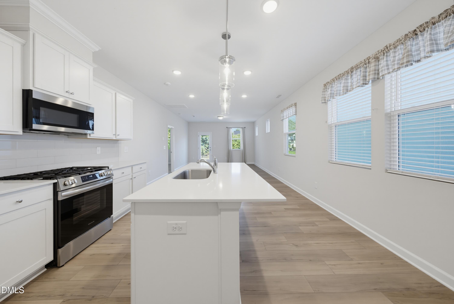
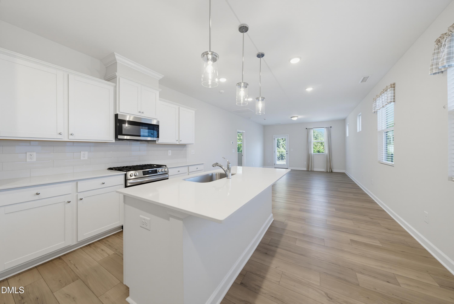
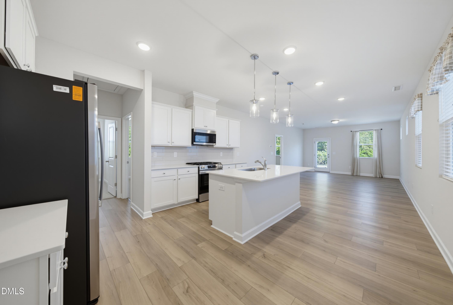
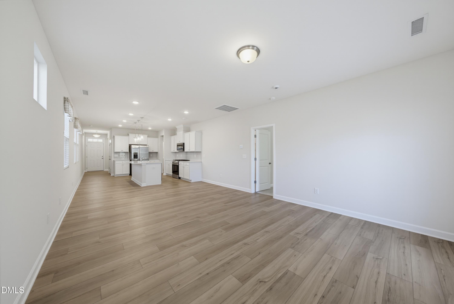
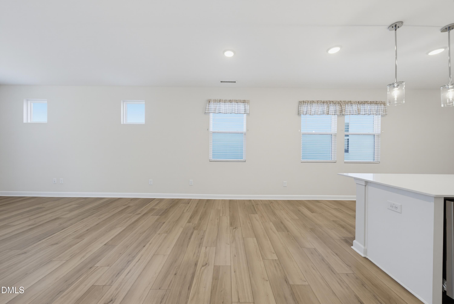
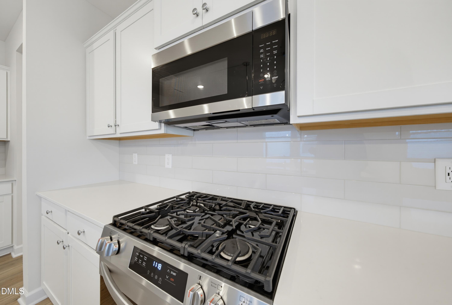
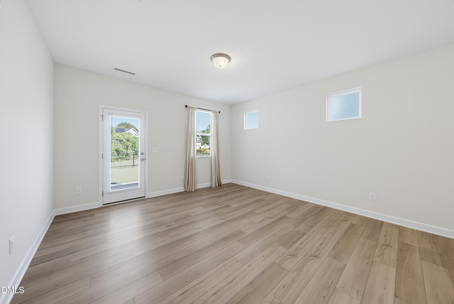
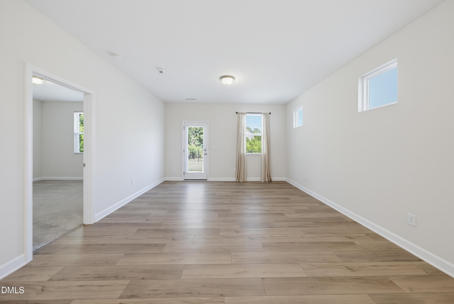
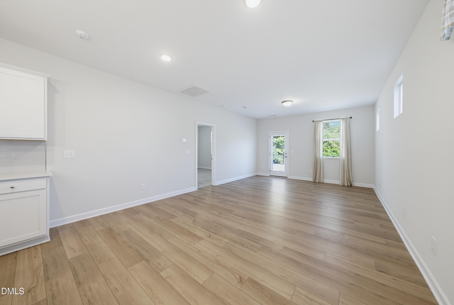
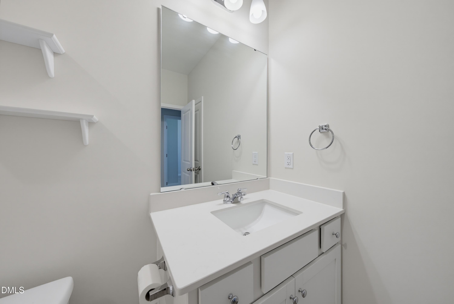
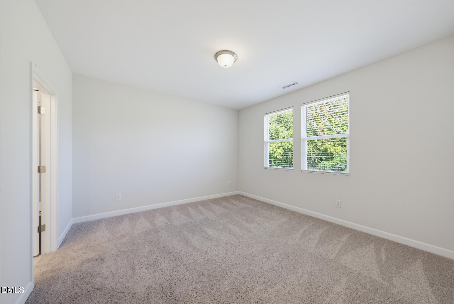
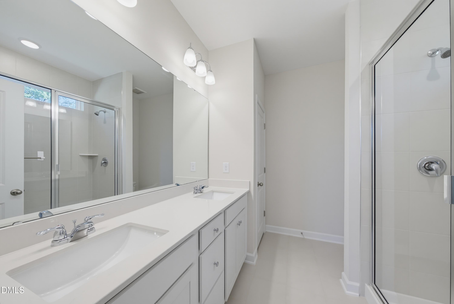
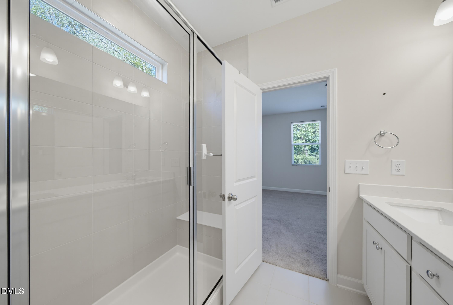
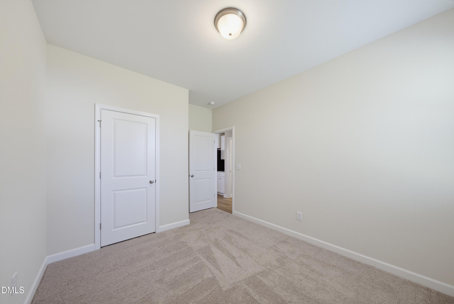
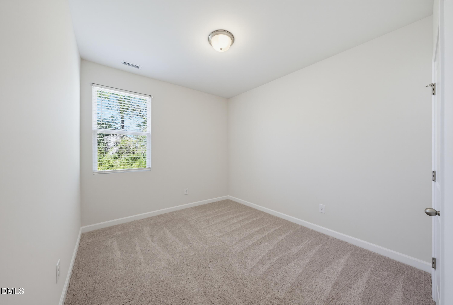
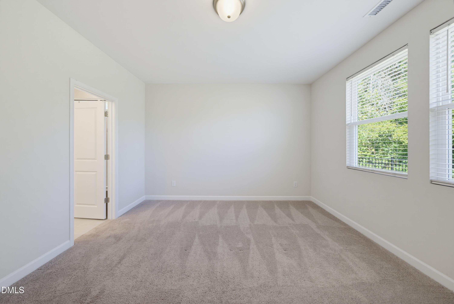
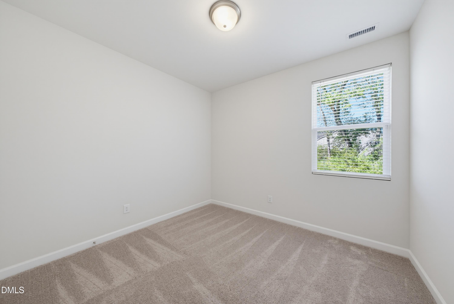
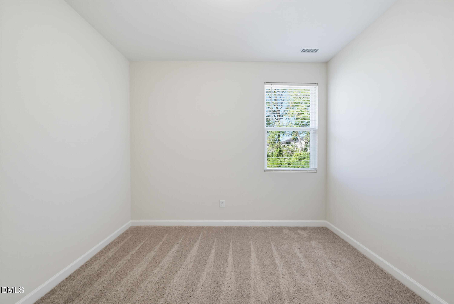
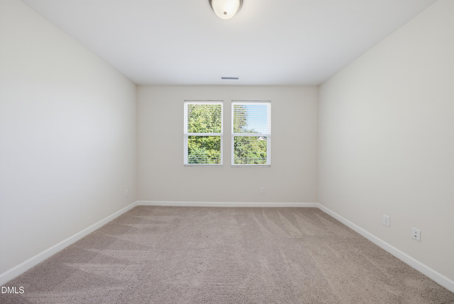
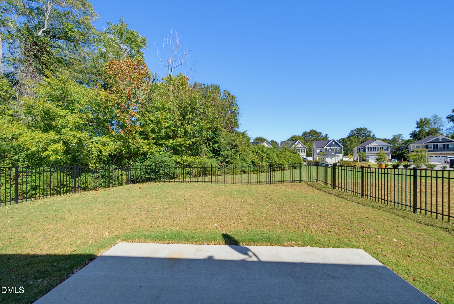
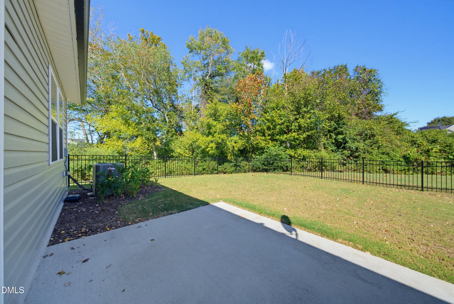
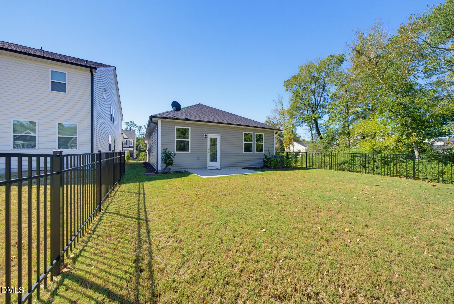
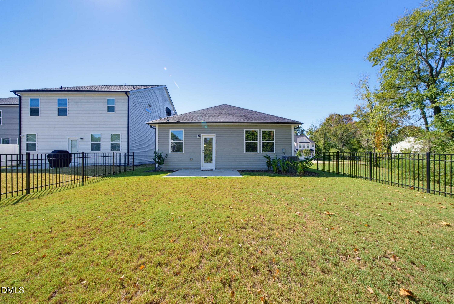
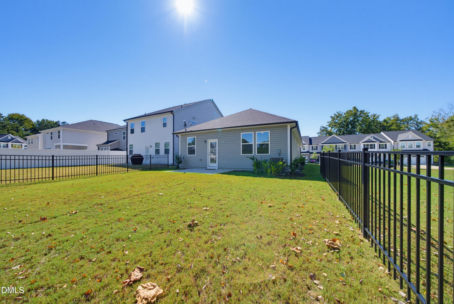
Welcome to this beautifully maintained three-bedroom, two-bath ranch home in the desirable Gregory Village community of Lillington. Featuring an open-concept floor plan and a two-car garage, this home offers comfortable one-level living with a layout designed for both everyday life as well as entertaining. The spacious kitchen is the heart of the home, featuring a large center island, quartz countertops, stainless steel appliances, gas range, and plenty of cabinet space. The kitchen flows seamlessly into the family room, where beautiful, easy-to-maintain luxury plank vinyl flooring and an abundance of windows create a bright and welcoming space that is filled with natural light. The comfortable owner's suite offers a private retreat with a walk-in closet and en-suite bathroom complete with dual vanity and a tiled walk-in shower. Two additional bedrooms and a full bath provide flexibility for family, guests, a home office, or hobbies. Step outside to the back patio, the perfect spot for enjoying your morning coffee, relaxing after a long day, or entertaining friends and family. With its desirable location, functional ranch-style layout, thoughtful finishes, and inviting indoor and outdoor spaces, this Gregory Village property is ready to welcome you home.

Share Property

Location

52 Fairwinds Drive, Lillington, NC 27546

Status

For Sale
Chris Crumpler

Chris Crumpler

TITLE

Broker | Owner

Jennifer Crumpler

Jennifer Crumpler

TITLE

Broker | Owner

PHONE

919-345-4729

Property Amenities

Interior
Laundry room Electric Dryer Hookup, Laundry Room, Main Level, Washer Hookup
Appliances Convection Oven, Dishwasher, Disposal, Electric Water Heater, Free-Standing Gas Range, Gas Oven, Microwave, Self Cleaning Oven
Flooring Carpet, Luxury Vinyl, Tile
Total Bedrooms: 3
Full Bathrooms: 2
Other Interior Features Bathtub/Shower Combination, Double Vanity, Entrance Foyer, High Ceilings, Kitchen Island, Open Floorplan, Pantry, Primary Downstairs, Quartz Counters, Smooth Ceilings, Walk-In Closet(s), Walk-In Shower
Area & Lot
Total area 1,382 Sq.Ft.
Lot Area 4,792 Sq.Ft.
Living area 1,382 Sq.Ft.
MLS® ID 10195614
Year Built 2025
High School Harnett - Harnett Central High
Middle School Harnett - Harnett Central Middle
Elementary School Harnett - Lillington Shawtown Elementary
View Description Neighborhood
Architecture Styles Ranch, Traditional
Type Residential
Status For Sale
Exterior
Stories 1
Air conditioning Electric
Heat type Heat Pump, Natural Gas
Water Source Public
Garage Space 2.0
Security Features Carbon Monoxide Detector(s), Smoke Detector(s)
Sewer Public Sewer
Other Exterior Features Rain Gutters
Parking Attached, Concrete, Driveway, Garage, Garage Door Opener, Garage Faces Front
Lot Features Landscaped, Private
Roof Architectural Shingle
Finance
Sales Price $269,900
HOA Fees $425
image

Schedule a Showing

We would love to show you our beautiful property. Please select your preferred date and time below. An agent will be in touch shortly to confirm your appointment.

Schedule a Showing

We would love to show you our beautiful property. Please select your preferred date and time below. An agent will be in touch shortly to confirm your appointment.

Thank you for your interest in 52 Fairwinds Drive, Lillington, NC 27546. We are reviewing your request and will be in touch shortly!

Mortgage Calculator

Estimate your monthly mortgage payment, including the principal and interest, property taxes, and HOA. Adjust the values to generate a more accurate rate.

All estimates are provided for informational purposes only. Actual amounts may vary.
$0,000 Your Payment 20 15 65
$0,000 Your Payment

Work With Us

We pride ourselves in providing personalized solutions that bring our clients closer to their dream properties and enhance their long-term wealth.

Follow Us