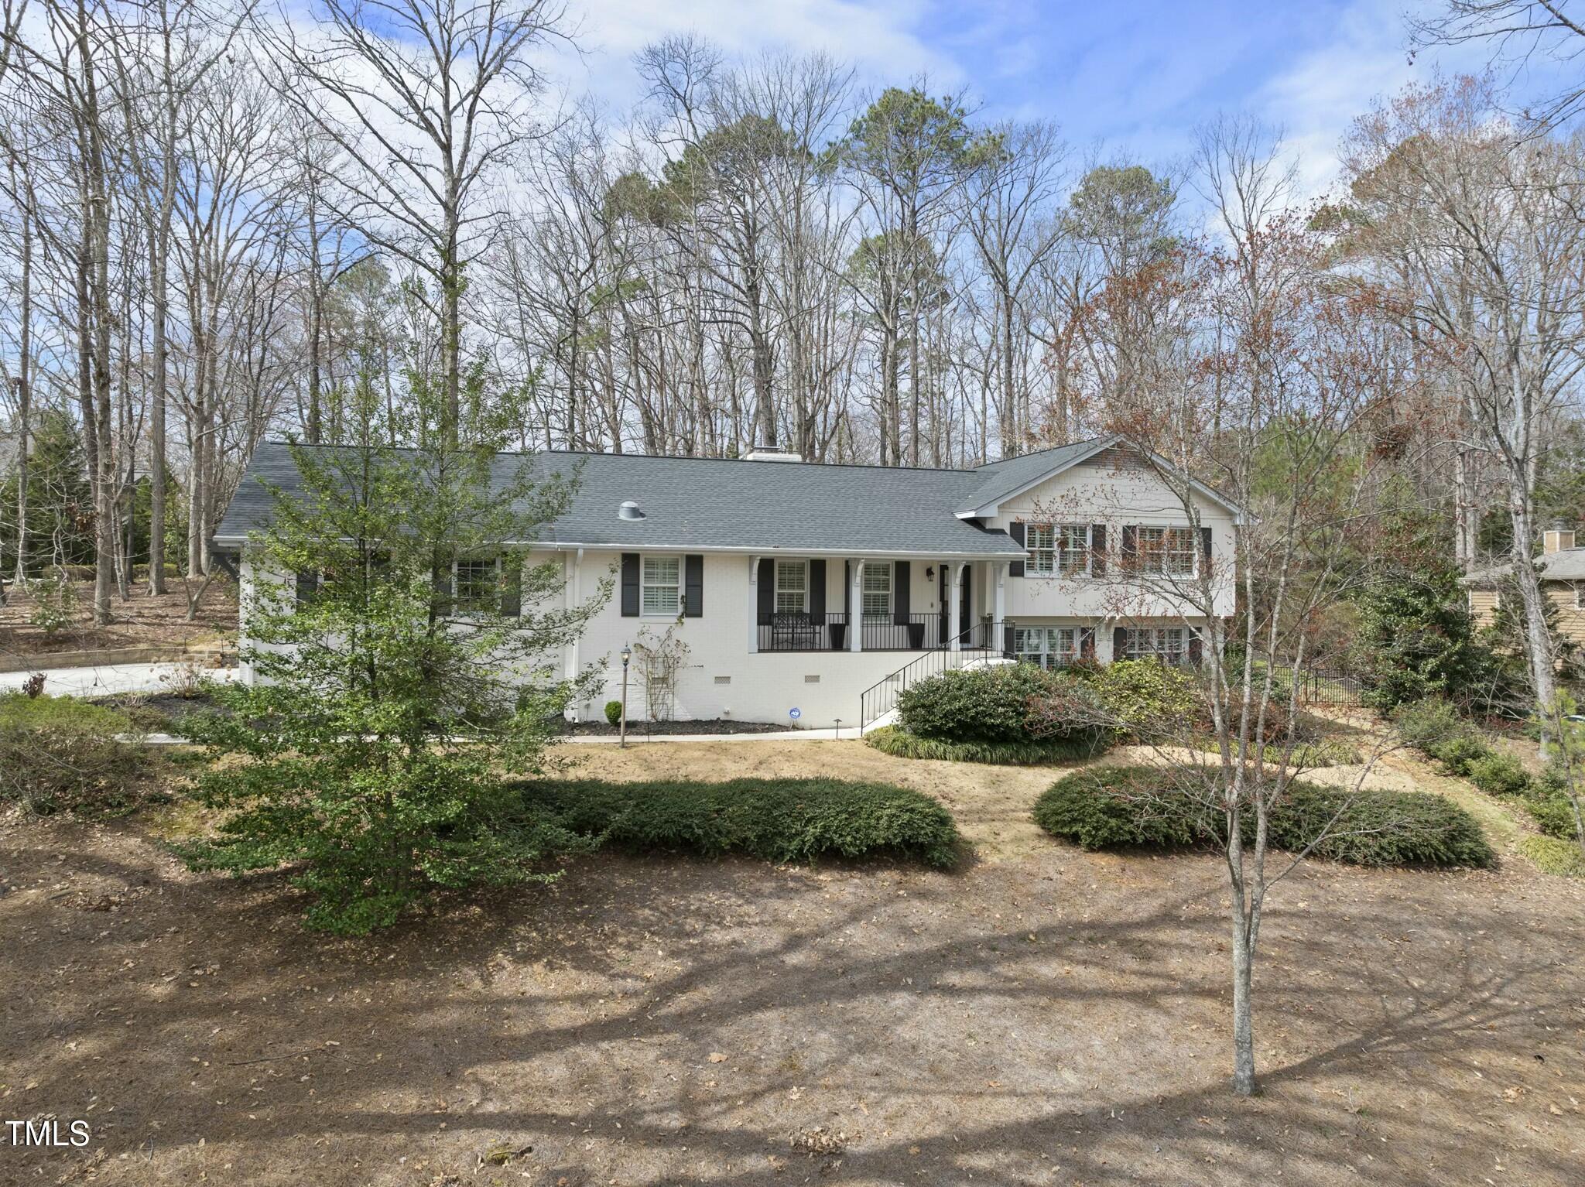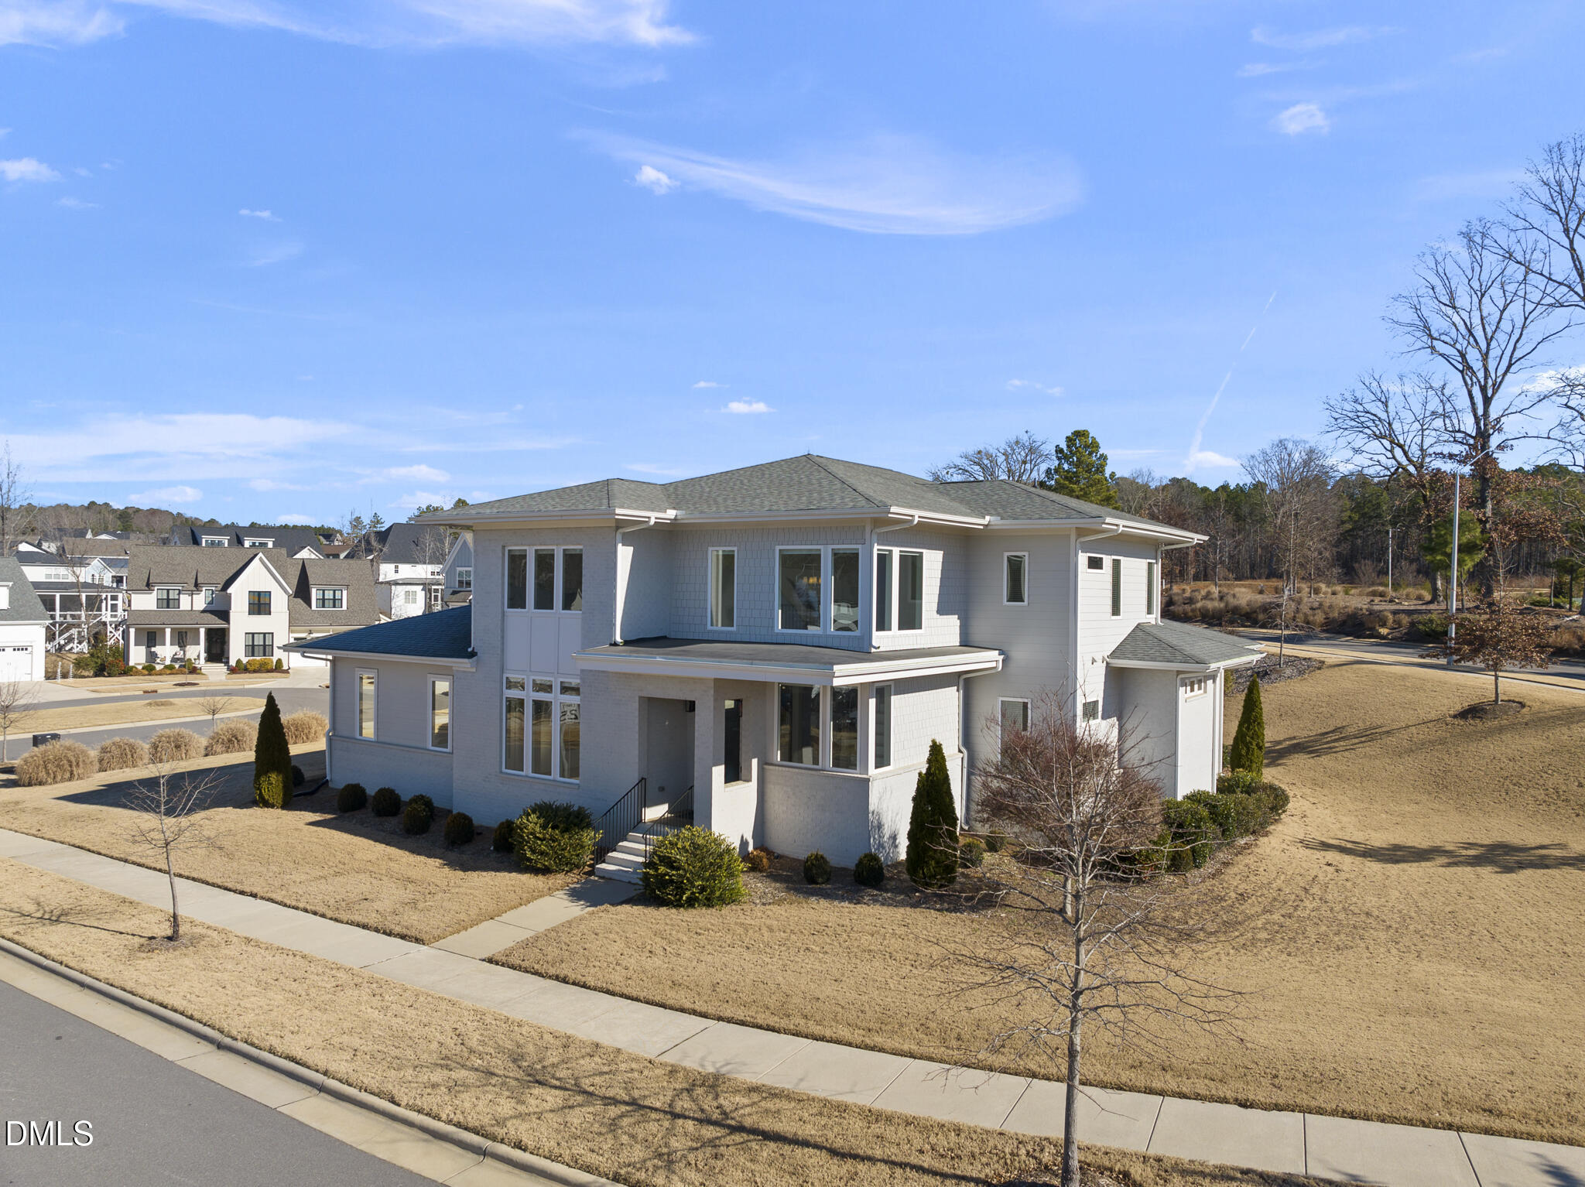
Leave a Message

Thank you for your message. We will be in touch with you shortly.

606 Middleton Avenue
VIEW PHOTOS
Listing courtesy of Keller Williams Legacy
$270,000

606 Middleton Avenue

3 Beds 2 Baths 1,122 Sq.Ft. 1,742.4 Sq.Ft.

Description

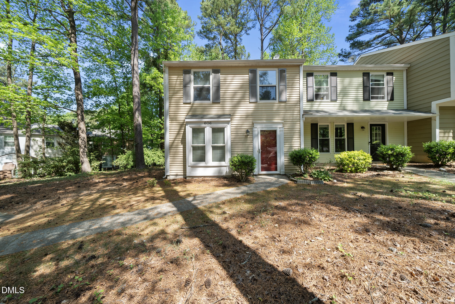
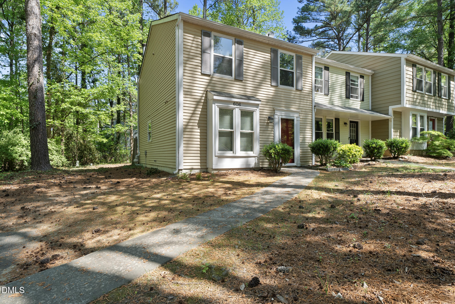
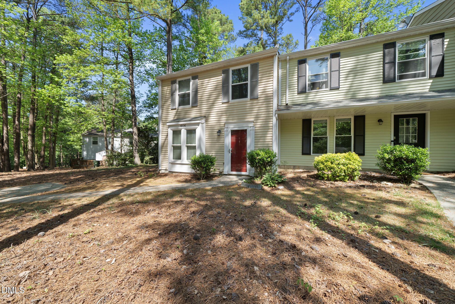
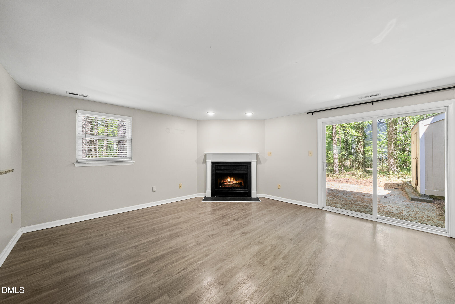
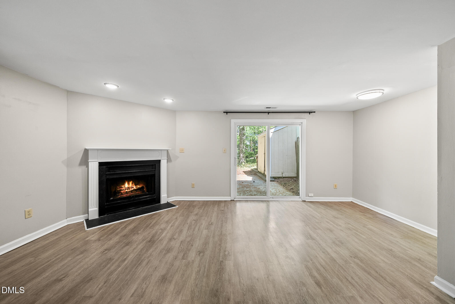
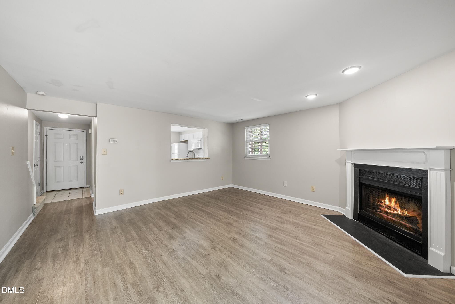
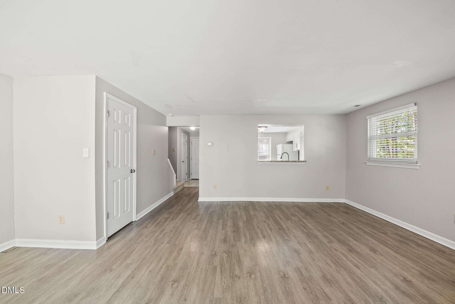
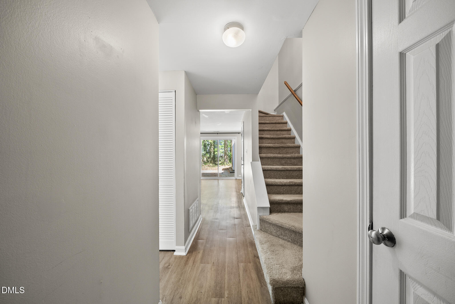
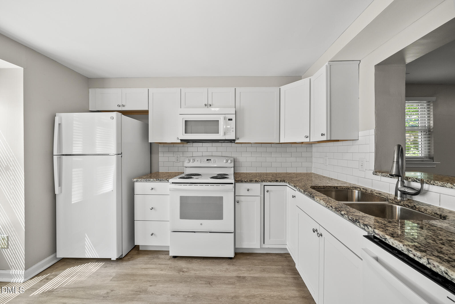
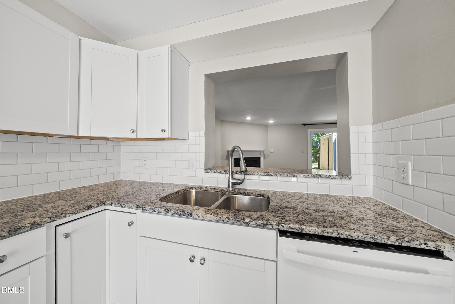
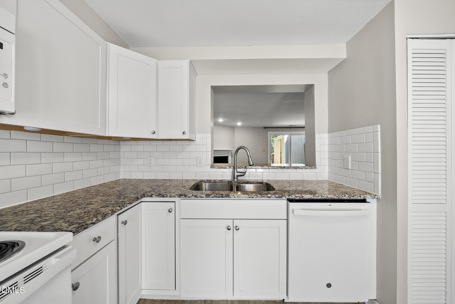
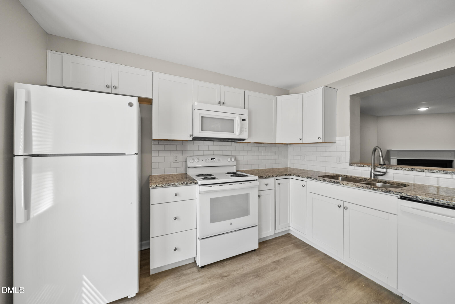
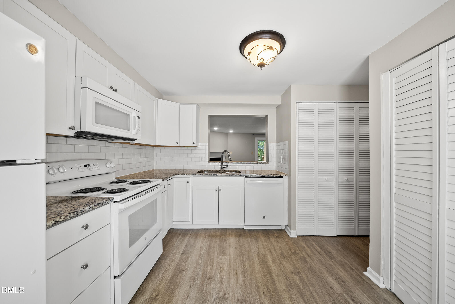
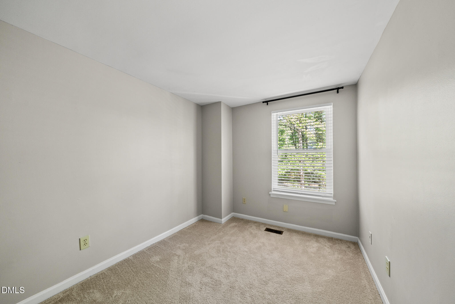
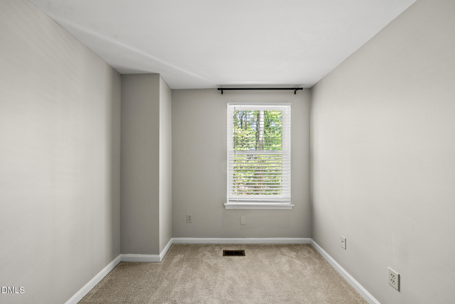
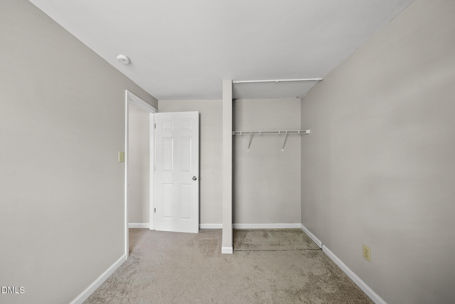
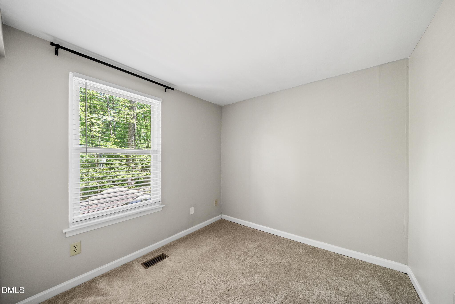
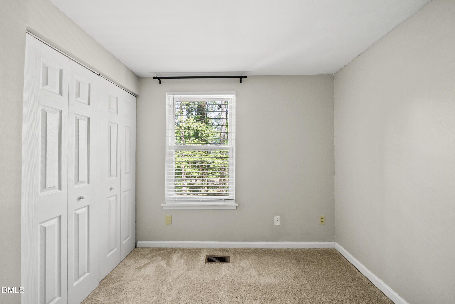
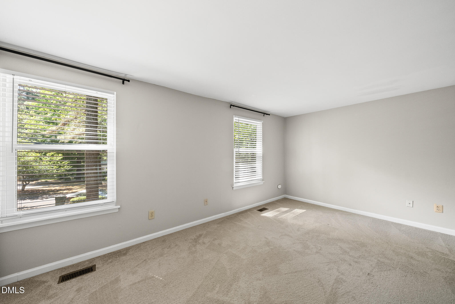
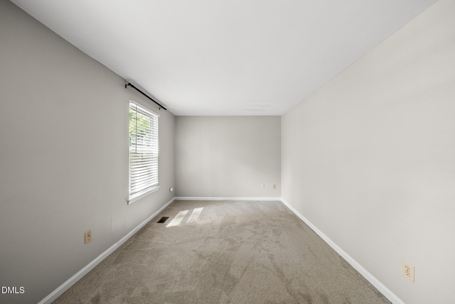
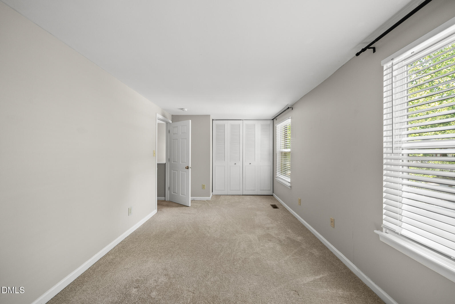
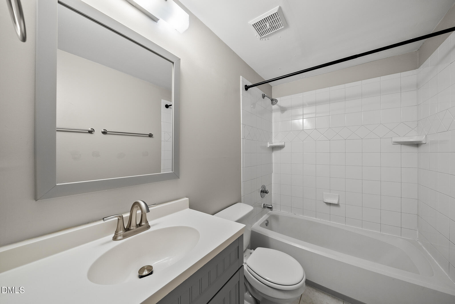
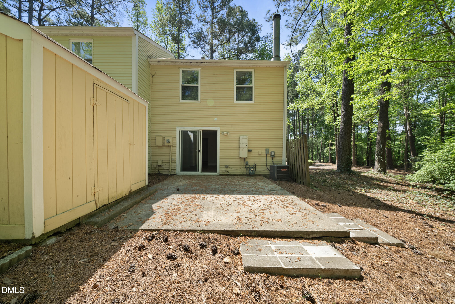
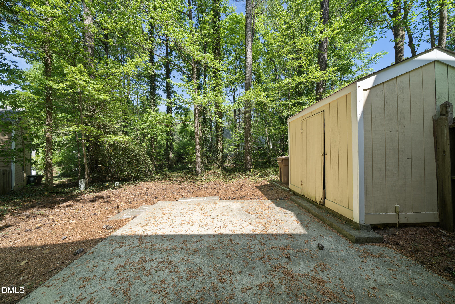
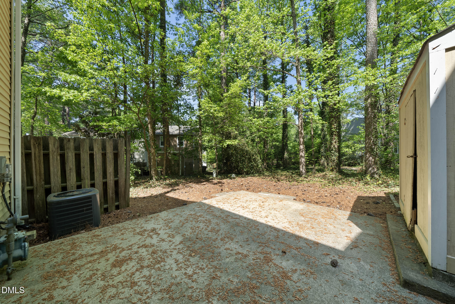
Beautifully maintained 3-bedroom, 2-bath end-unit townhome in the desirable Taylors Pond community, just minutes from the heart of Cary! Enjoy low-maintenance living with added privacy thanks to its own private driveway. The kitchen features granite countertops, appliances (just 1.5 years old), stylish subway tile backsplash, and ample cabinet space. The inviting living room showcases luxury vinyl plank flooring, a cozy wood-burning fireplace, and a sliding glass door leading to a private patio surrounded by mature hardwood trees. Upstairs offers comfortable bedrooms with newer carpet (1.5 years old), and a tankless water heater adds efficiency. Conveniently located near downtown Cary Park, Fenton, Crabtree County Park, RDU, RTP, shopping and dining - this home blends comfort, convenience, and easy living!

Share Property

Location

606 Middleton Avenue, Cary, NC 27513

Status

Sold

Date Sold

July 24, 2026
Chris Crumpler

Chris Crumpler

TITLE

Broker | Owner

Property Amenities

Interior
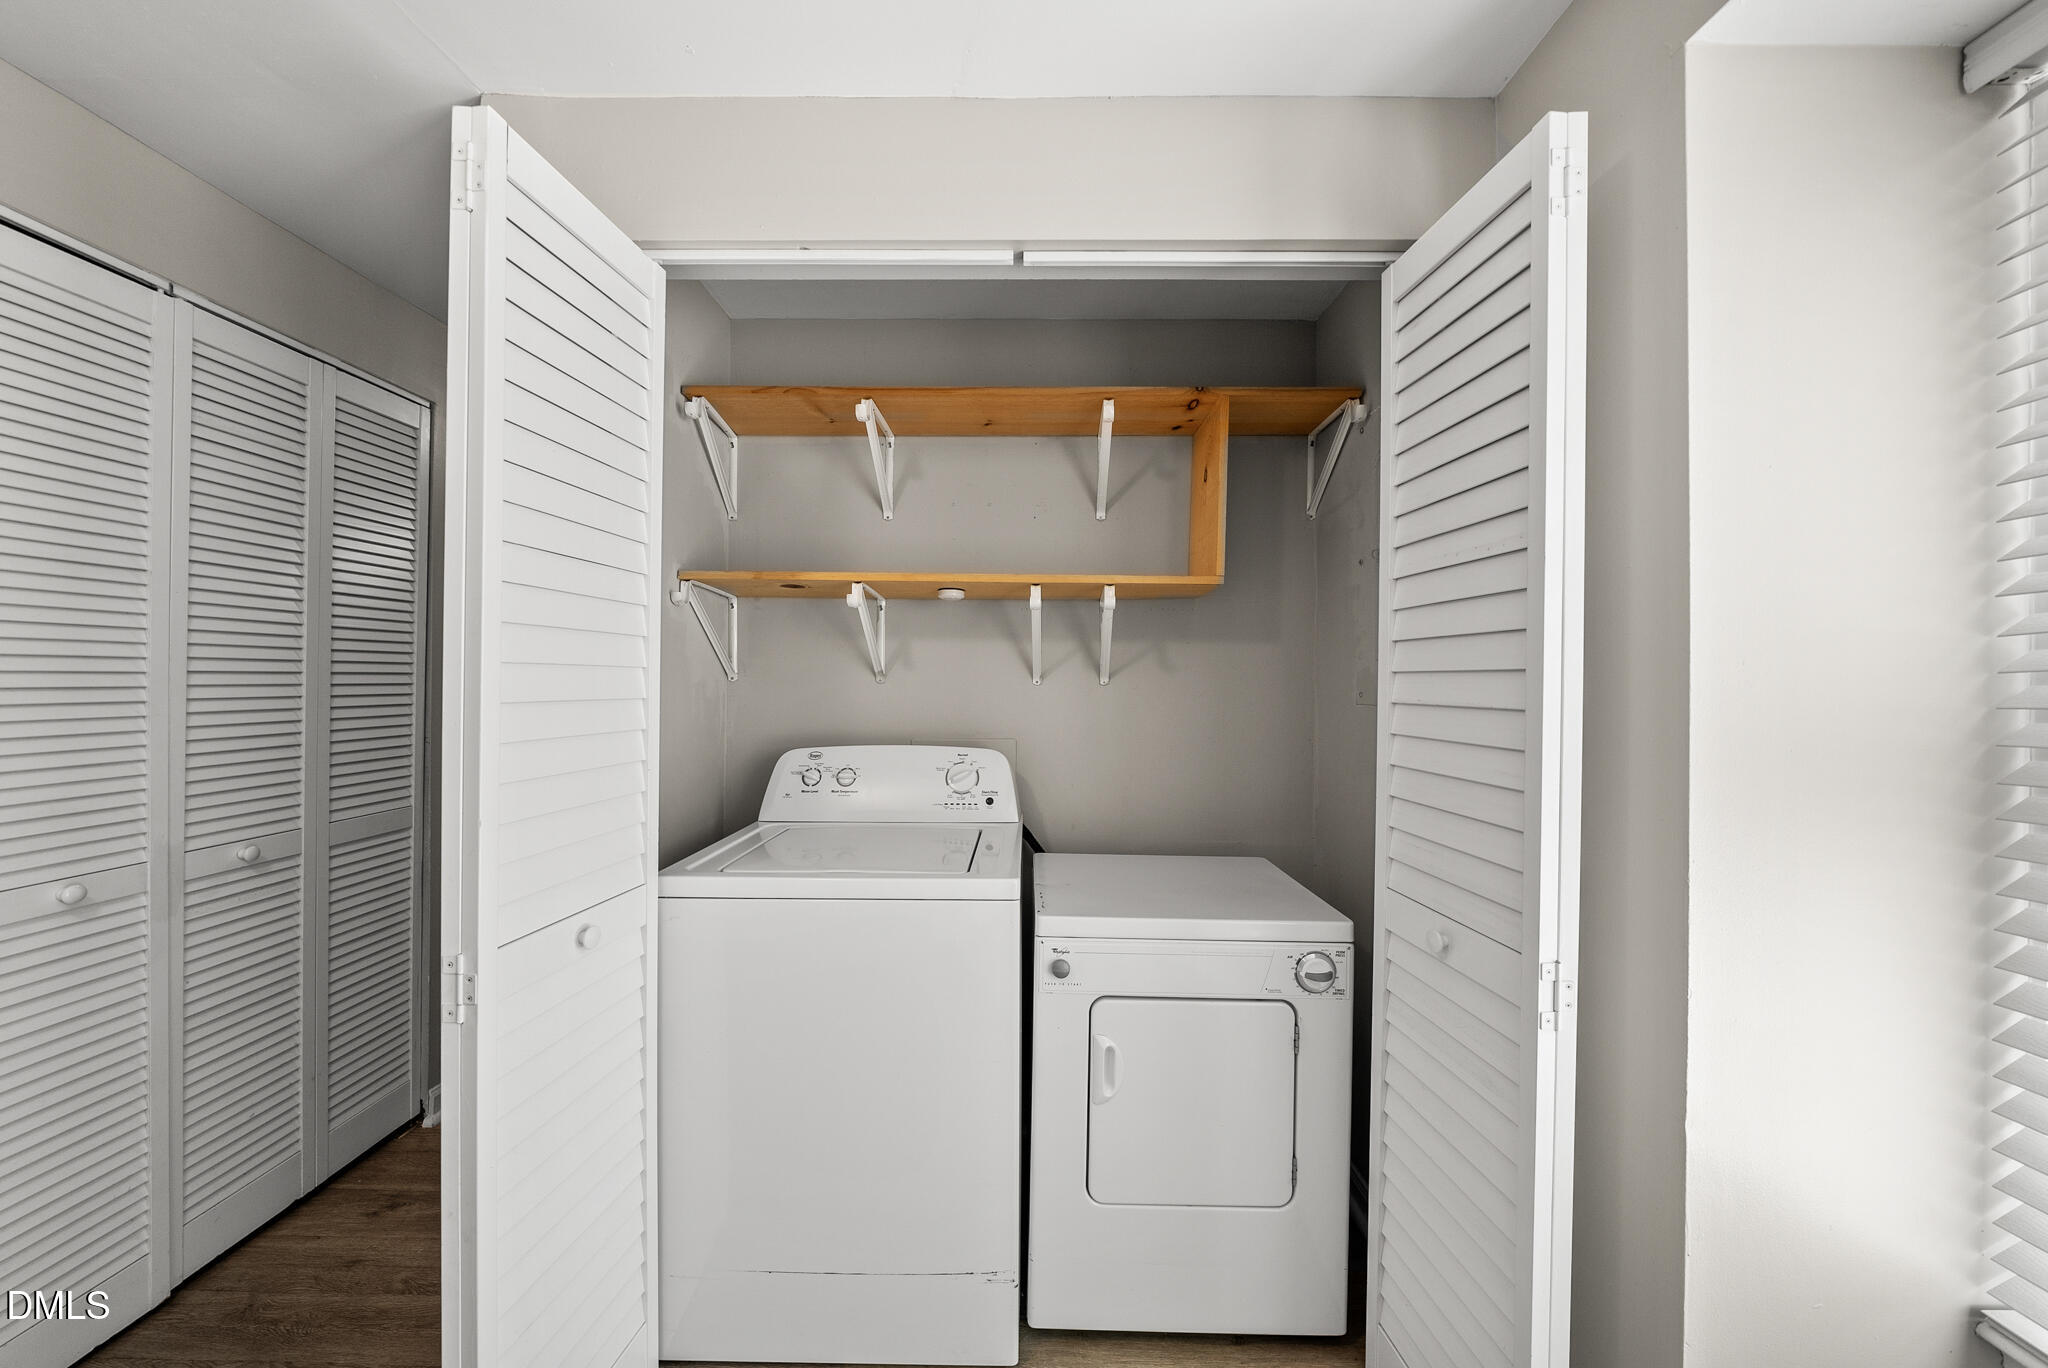
Laundry room Electric Dryer Hookup, In Kitchen, Main Level, Washer Hookup
Fireplace Family Room, Fireplace Screen, Wood Burning
Appliances Cooktop, Dishwasher, Disposal, Electric Oven, Exhaust Fan, Gas Water Heater, Microwave, Refrigerator, Tankless Water Heater, Washer/Dryer
Flooring Carpet, Vinyl, Tile
Total Bedrooms: 3
Half Bathrooms: 1
Full Bathrooms: 1
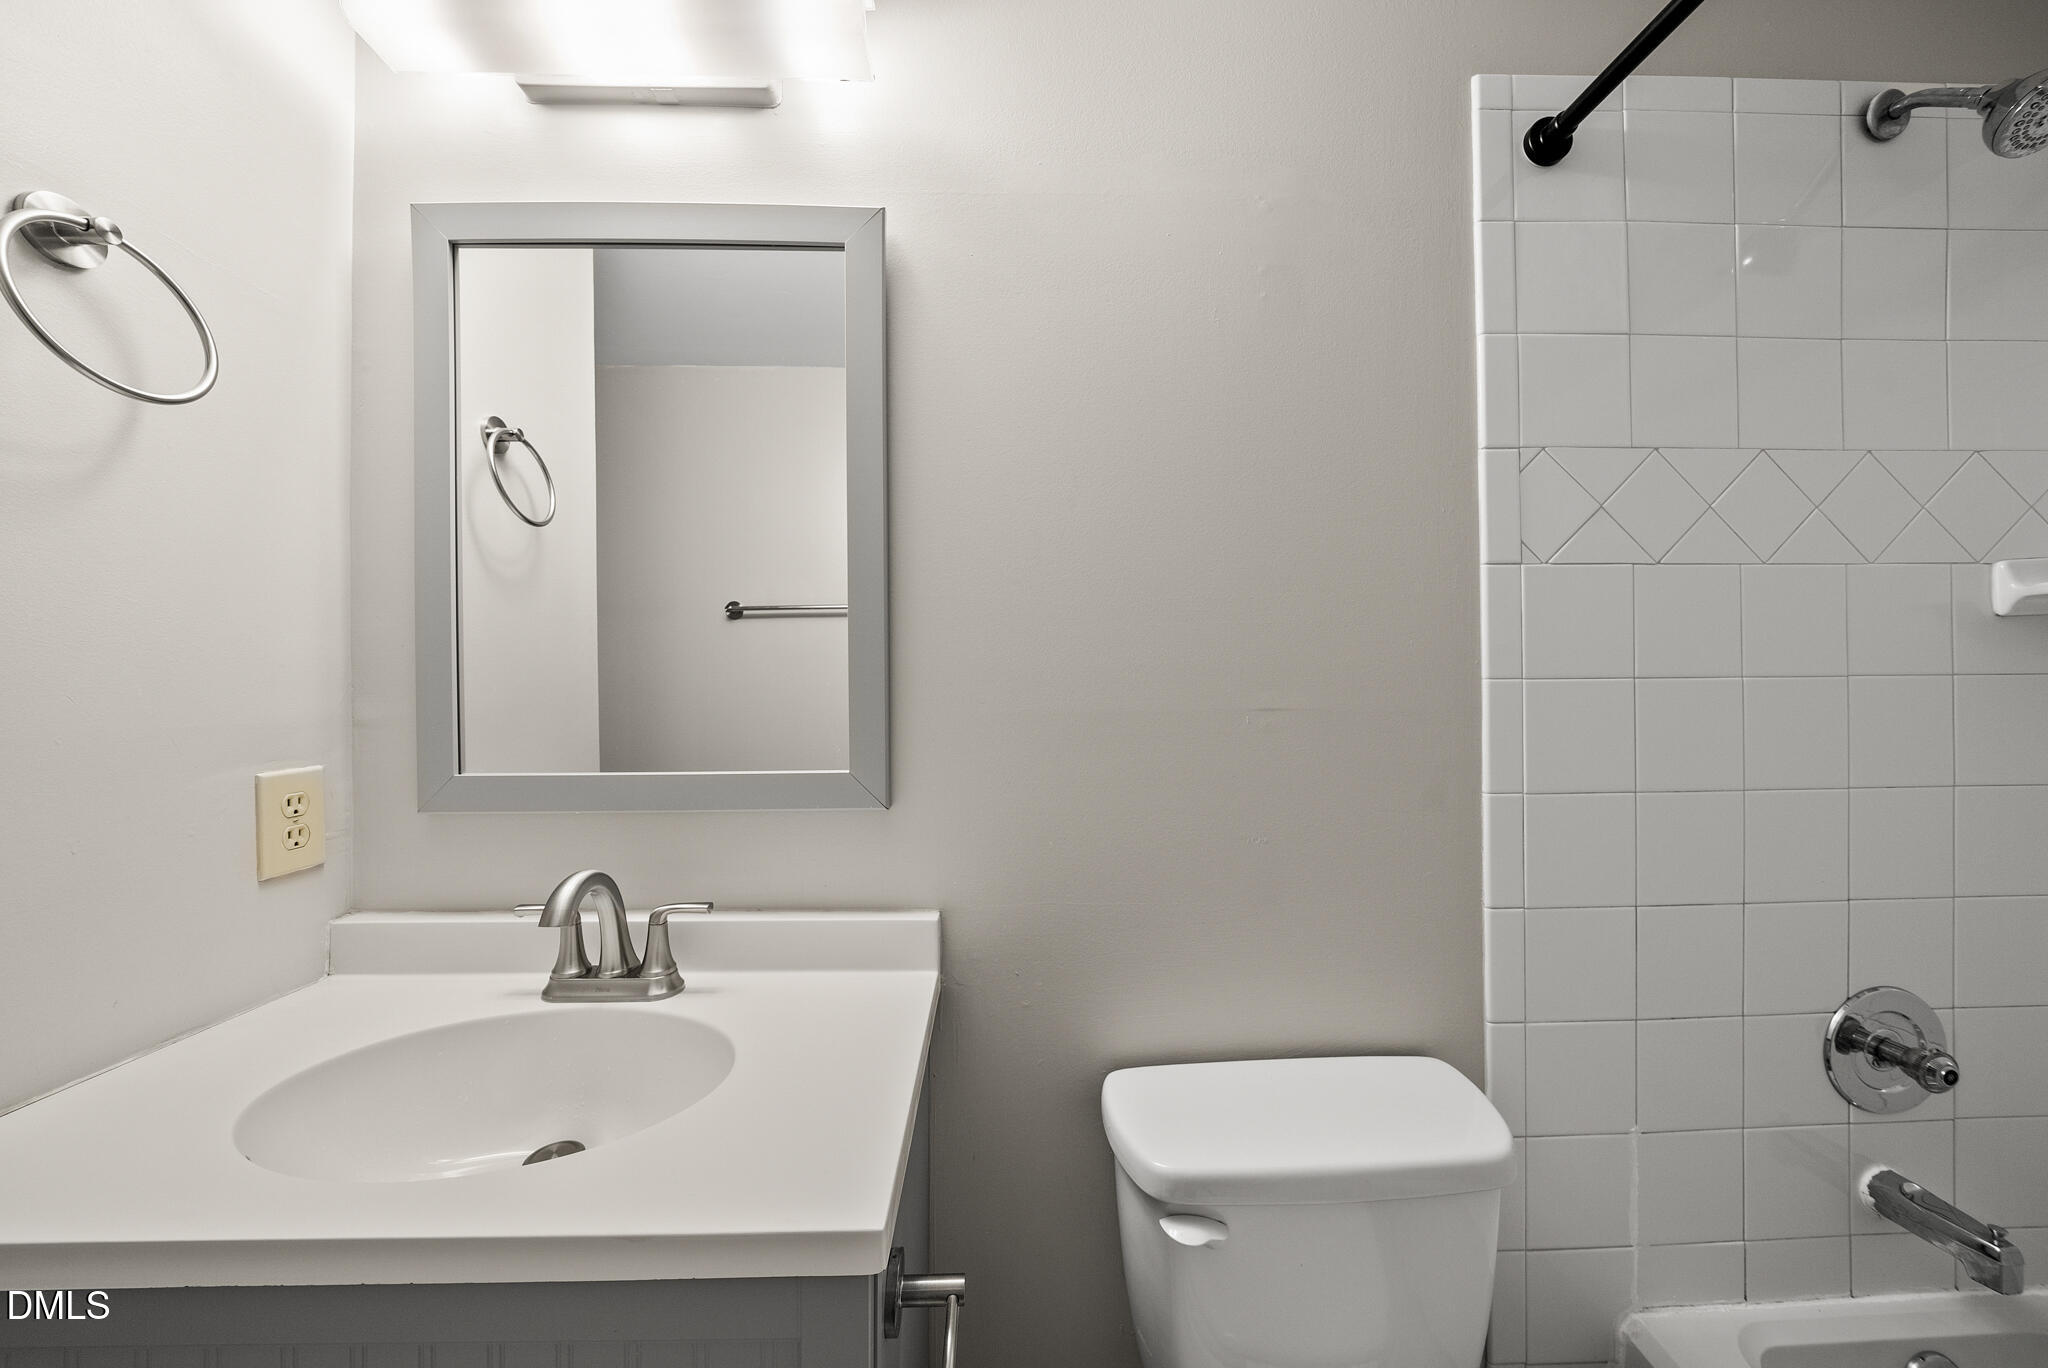
Other Interior Features Bathtub/Shower Combination, Eat-in Kitchen, Granite Counters, Living/Dining Room Combination, Radon Mitigation
Area & Lot
Total area 1,122 Sq.Ft.
Lot Area 1,742.4 Sq.Ft.
Living area 1,122 Sq.Ft.
MLS® ID 10160789
Year Built 1983
High School Wake - Cary High
Middle School Wake - West Cary Middle
Elementary School Wake - Northwoods Elementary
Architecture Styles Traditional
Type Townhouse
Status Sold
Exterior
Stories 2
Air conditioning Central Air
Heat type Fireplace(s), Natural Gas
Water Source Public
Sewer Public Sewer
Other Exterior Features Lighting, Private Entrance, Private Yard
Parking Asphalt, Driveway
Lot Features Back Yard, Front Yard, Hardwood Trees, Near Public Transit
Roof Shingle
Finance
Sales Price $270,000
HOA Fees $143 monthly
Real Estate Tax $2,638 yearly

Work With Us

We pride ourselves in providing personalized solutions that bring our clients closer to their dream properties and enhance their long-term wealth.
Follow Us