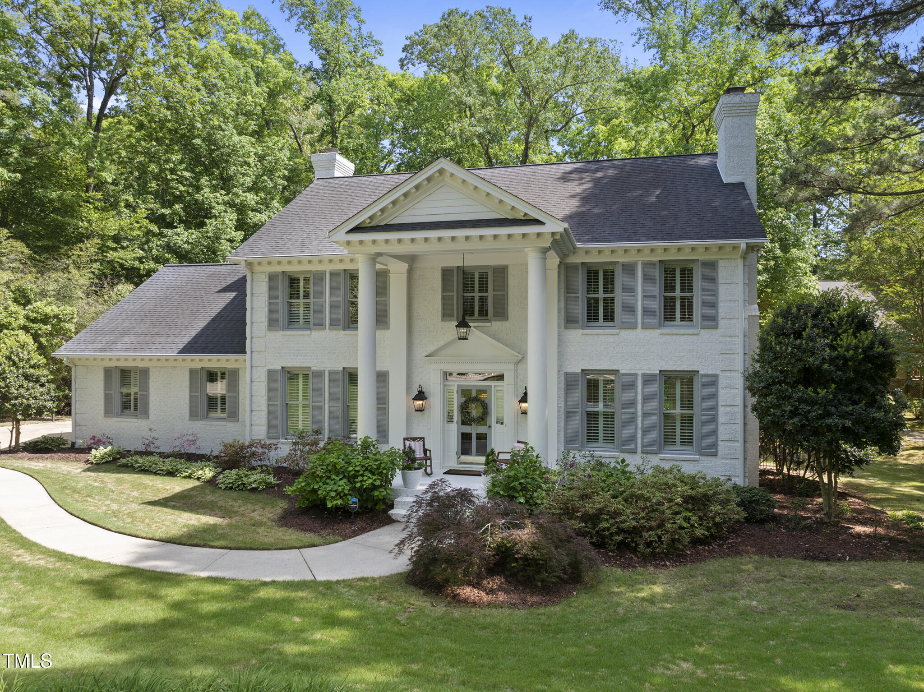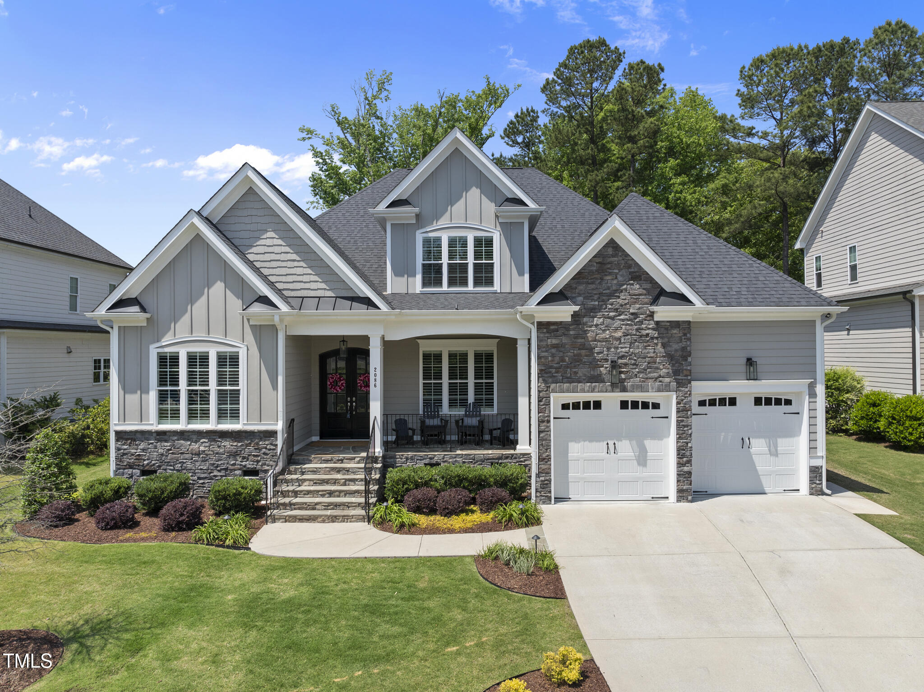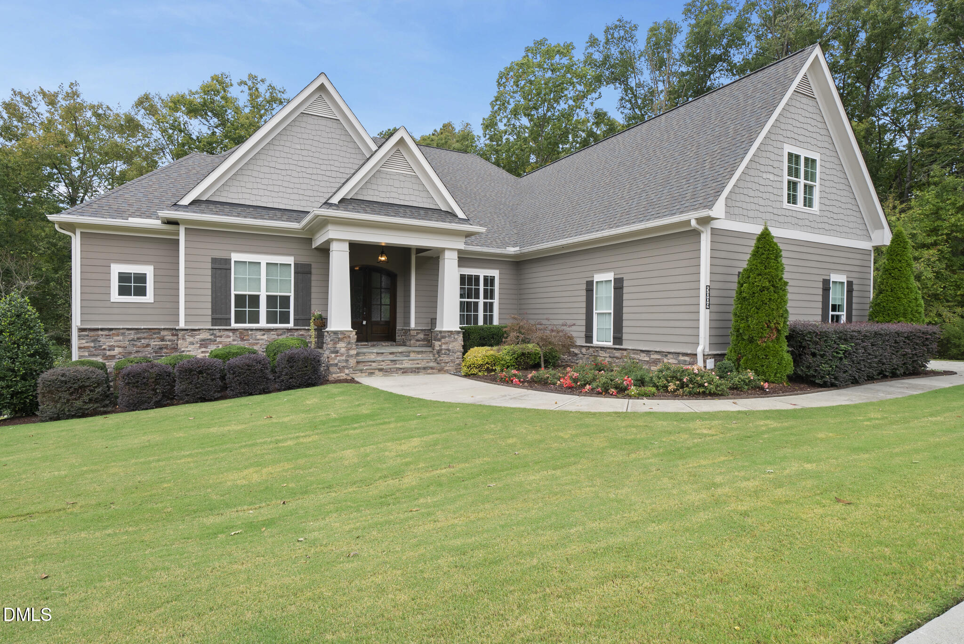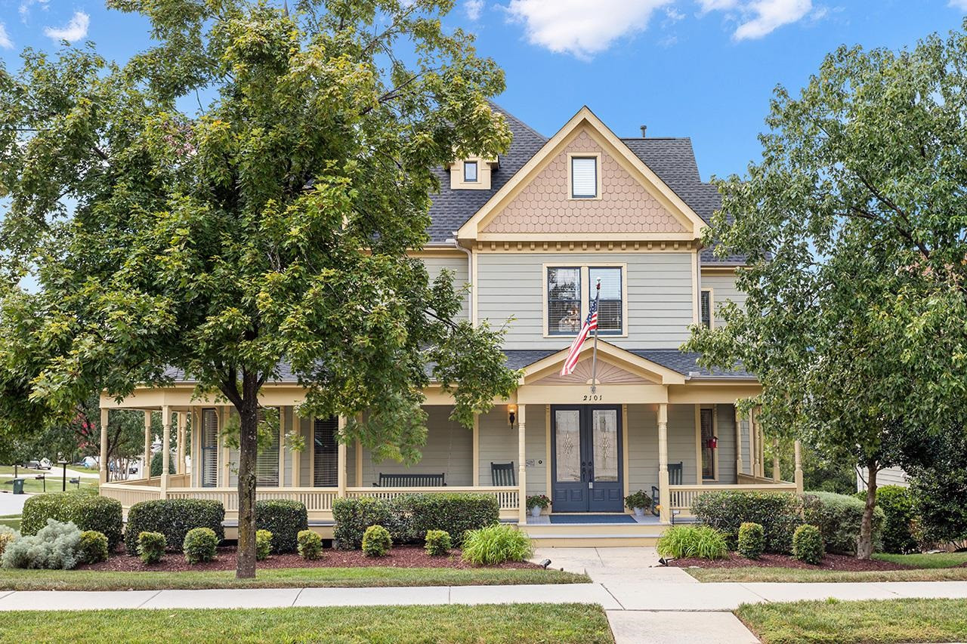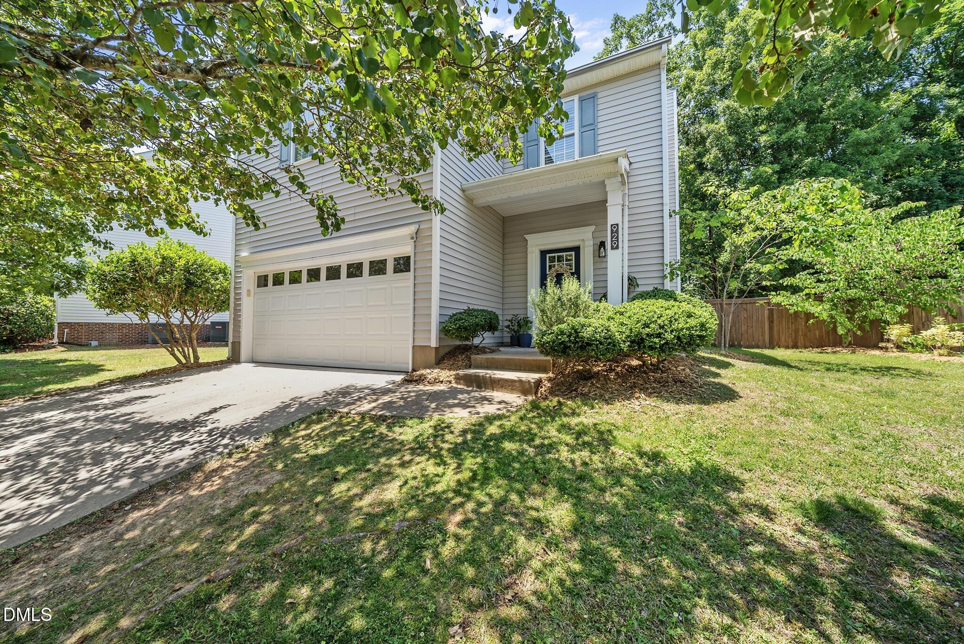
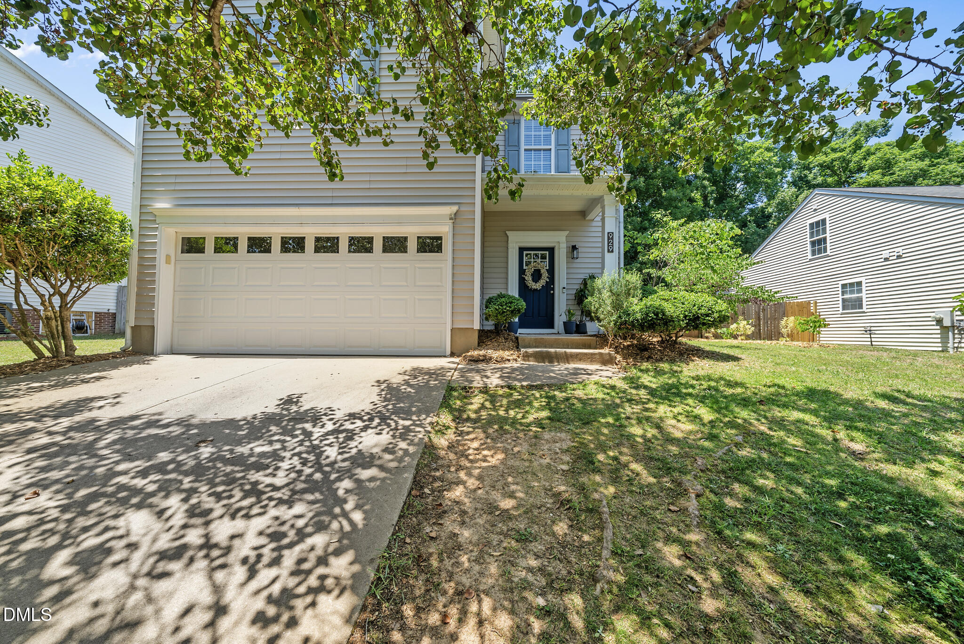
929 Holly Meadow Drive
VIEW PHOTOS
Listing courtesy of Keller Williams Legacy
$380,000

929 Holly Meadow Drive

3 Beds 3 Baths 1,700 Sq.Ft. 7,405 Sq.Ft.

Description

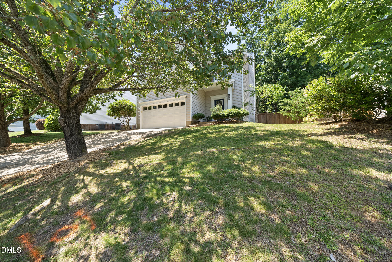
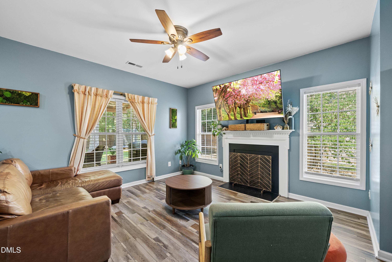
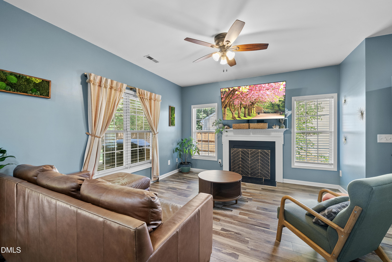
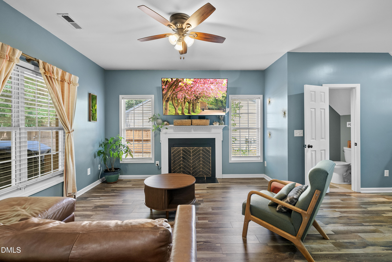
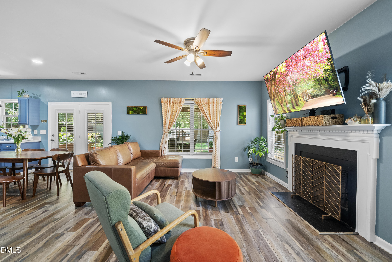
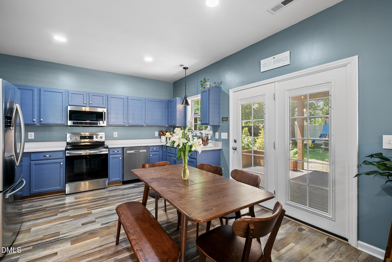
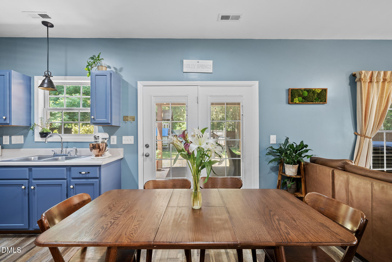
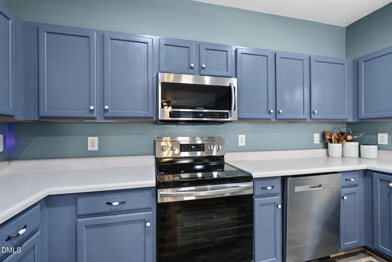
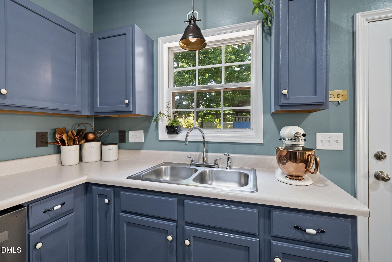
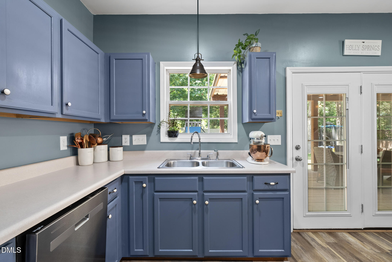
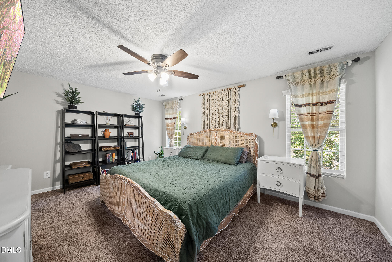
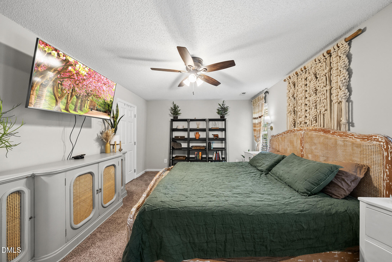
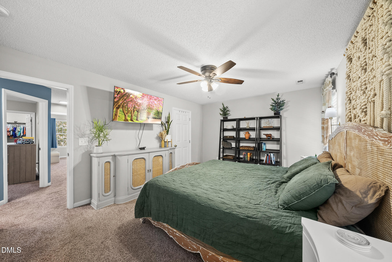
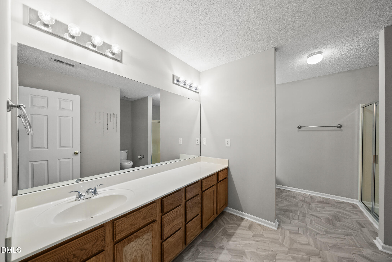
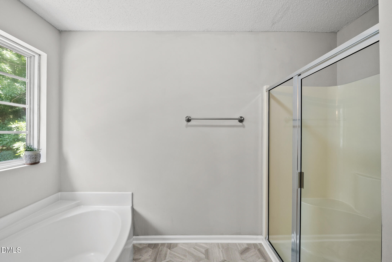
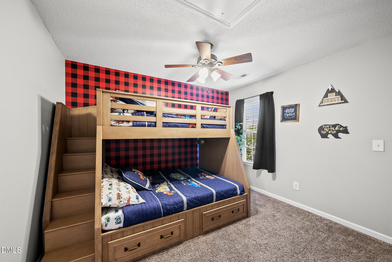
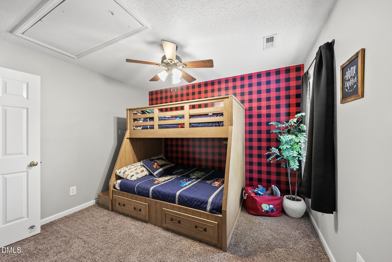
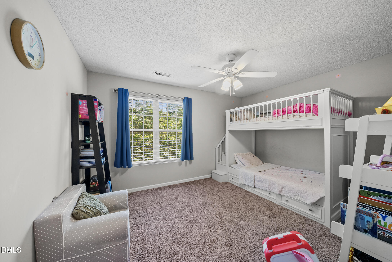
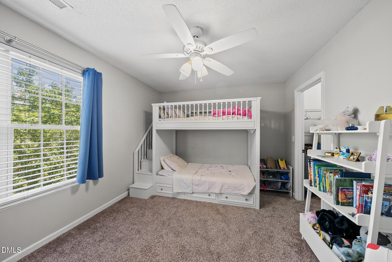
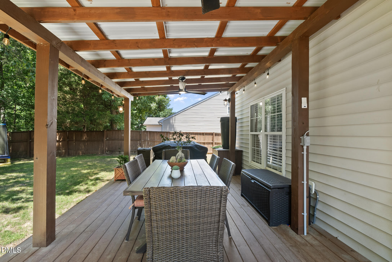
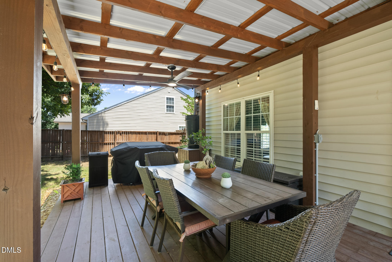
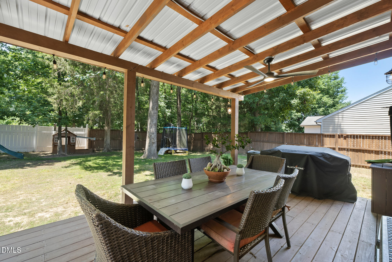
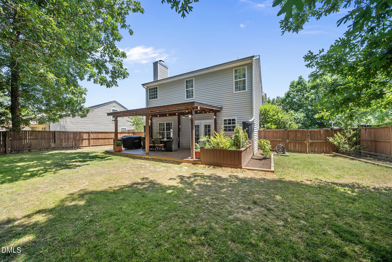
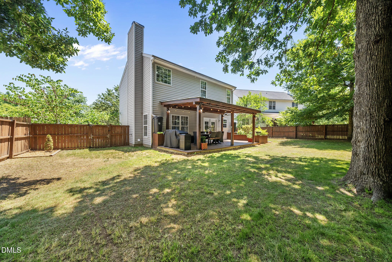
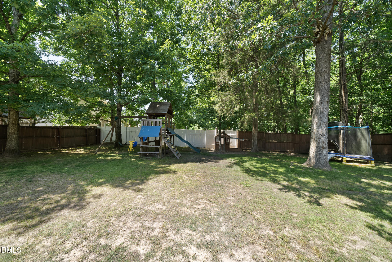
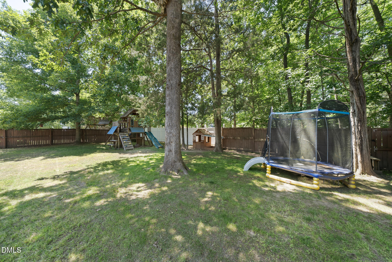
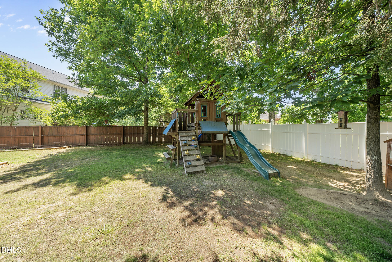
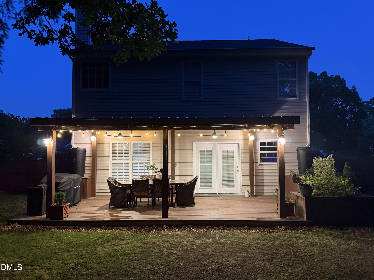
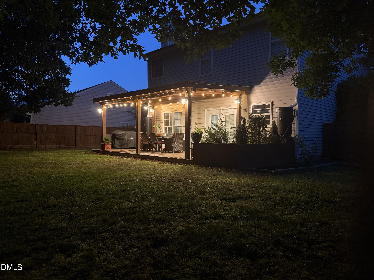
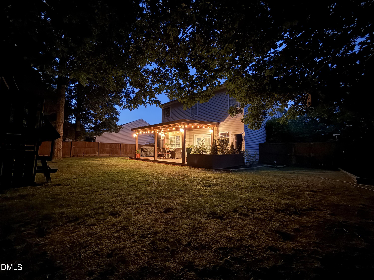
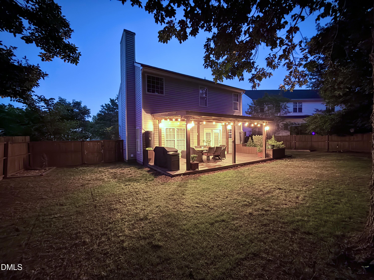
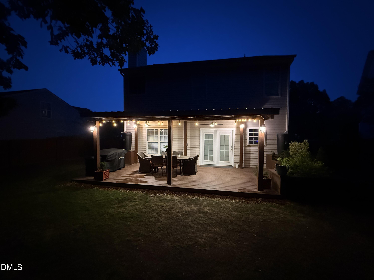
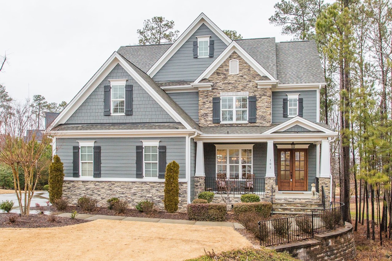
Beautiful 3 bedroom 2.5 bath home located in the desirable Braxton Village community of Holly Springs! This inviting open floor plan features beautiful luxury vinyl flooring throughout the main living areas and an abundance of oversized windows that fill the home with natural light. Spacious kitchen offers stainless steel appliances, plenty of cabinet space, and an extended pantry for added storage. Cozy family room with gas log fireplace creates the perfect space for relaxing or entertaining. Upstairs, the generous owner's suite includes a private bath with dual vanity, soaking tub, separate shower, and walk-in closet. Enjoy the private fenced backyard with mature landscaping and a large covered back deck complete with built-in planters and rain barrels - ideal for outdoor entertaining or peaceful evenings at home. Schedule your private tour today!

Share Property

Location

929 Holly Meadow Drive, Holly Springs, NC 27540

Status

Sold

Date Sold

July 2, 2026
Chris Crumpler

Chris Crumpler

TITLE

Broker | Owner

Property Amenities

Interior
Laundry room Electric Dryer Hookup, Main Level
Fireplace Living Room
Appliances Dishwasher, Electric Cooktop, Electric Water Heater
Flooring Carpet, Luxury Vinyl, Tile
Total Bedrooms: 3
Half Bathrooms: 1
Full Bathrooms: 2
Other Interior Features Bathtub/Shower Combination, Ceiling Fan(s), Eat-in Kitchen, Entrance Foyer, High Ceilings, Shower Only, Smooth Ceilings, Walk-In Closet(s)
Area & Lot
Total area 1,700 Sq.Ft.
Lot Area 7,405 Sq.Ft.
Living area 1,700 Sq.Ft.
MLS® ID 10169127
Year Built 2001
High School Wake - Holly Springs High
Middle School Wake - Holly Grove Middle School
Elementary School Wake - Holly Grove Elementary
Architecture Styles Traditional
Type Residential
Status Sold
Exterior
Stories 2
Air conditioning Central Air
Heat type Electric, Forced Air
Water Source Public
Garage Space 2.0
Security Features Smoke Detector(s)
Sewer Public Sewer
Other Exterior Features Fenced Yard, Private Yard, Rain Barrel/Cistern(s), Rain Gutters
Parking Driveway, Garage, Garage Door Opener
Lot Features Hardwood Trees, Landscaped
Roof Shingle
Finance
Sales Price $380,000
HOA Fees $88 quarterly

Holly Springs

Work With Us

We pride ourselves in providing personalized solutions that bring our clients closer to their dream properties and enhance their long-term wealth.
Follow Us